The median home value in Gaithersburg, MD is $542,500.
This is
higher than
the county median home value of $515,000.
The national median home value is $308,980.
The average price of homes sold in Gaithersburg, MD is $542,500.
Approximately 54% of Gaithersburg homes are owned,
compared to 41% rented, while
5% are vacant.
Gaithersburg real estate listings include condos, townhomes, and single family homes for sale.
Commercial properties are also available.
If you like to see a property, contact Gaithersburg real estate agent to arrange a tour
today!
Learn more about Gaithersburg Real Estate.
Open House:
Saturday, 10/17 12:00-2:00PM
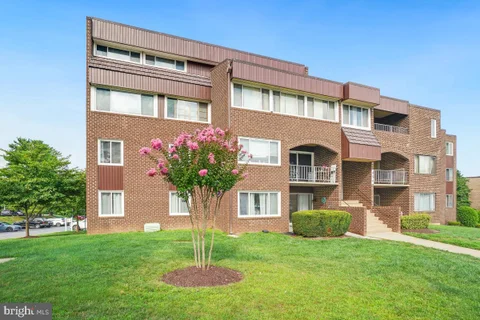
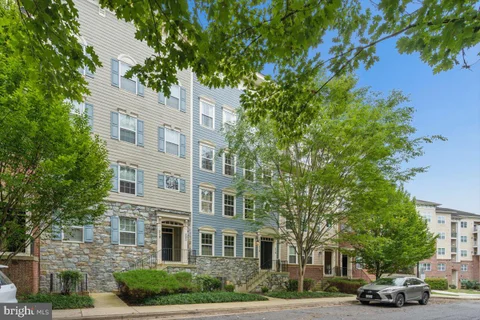
Move-in ready and light-filled, this third-floor condo offers two bedrooms, two full baths, and a versatile den in a layout designed for everyday comfort - the den works beautifully as a home office, guest space, or easily converts to a third bedroom. Effortless one-level living, luxury vinyl plank flooring runs throughout, setting the stage for an open, airy floor plan that flows seamlessly from living to dining to kitchen. The kitchen is both functional and stylish, with crisp white cabinetry, quartz-look countertops, and abundant storage and prep space - ideal for everything from quick weeknight meals to entertaining. Large windows flood the main living areas with natural light, while the private, covered balcony offers a quiet retreat above the treeline - perfect for morning coffee or evening wind-down. The primary suite includes a private en-suite bath and generous closet space, while the second bedroom sits near the additional full bath - offering flexibility for guests or everyday living. The separate den adds valuable extra square footage, ideal as a home office or easily converted into a third bedroom. An in-unit washer and dryer round out the everyday conveniences that make this home easy to live in. Ideally located in the heart of Gaithersburg, this home puts you close to it all: easy access to Frederick Avenue (Route 355) and I-270, and Shady Grove Metro just minutes away for commuters. A bus stop sits right at the community entrance, and the building is walkable to the neighborhood community center. You're also close to shopping, dining, and parks throughout Gaithersburg, plus the charm of nearby Olde Towne and the Kentlands. And the numbers make sense too: the condo fee covers ALL utilities - electricity, water, and sewer - for simple, predictable monthly expenses. Move-in ready, low-maintenance, and ideally located. Schedule your private tour today.
AUCTION! Occupied property and inspections NOT available - sold as-is. No for sale sign. Contact with occupants is prohibited. No financed offers/bids as there is NO access. Property is being sold occupied with any and all occupants in AS IS/WHERE IS condition. Neither the seller nor the listing broker can verify the existence of any lease agreement, either written or verbal, nor any rental amount being paid, due or owing. Please DO NOT disturb the occupants. Access for inspections or other purposes is NOT available. Buyer is assuming ALL responsibility for any necessary eviction action. Do not email any offers as the property is being sold via auction and all bids are to be submitted online during auction period. The sale will be subject to a 5% buyers premium pursuant to the Auction Terms & Conditions (minimums may apply). All auction bids will be processed subject to seller approval. Property information provided is estimated and not guaranteed (this includes bedroom/bathroom count). Cash bids only as you cannot access the unit.
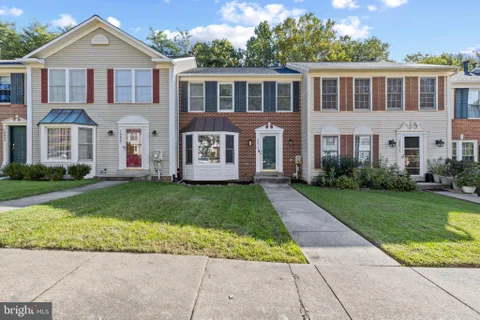
NICE, BIG, 3 BEDROOM ,3.5 BATHROOM , END UNIT TOWNHOUSE WITH NEW ROOF, SOME NEW WINDOWS, NEW FLOORS .NEW KITCHEN APPLIANCES. FULL FINISHED WALKOUT BASEMENT WITH FIRE PLACE. FRESHLY PAINTED.DECK AND FENCED BACKYARD.NEAR TRANSPORTATION NEAR BANK AND STORES, EASY ACCESS TO 270.
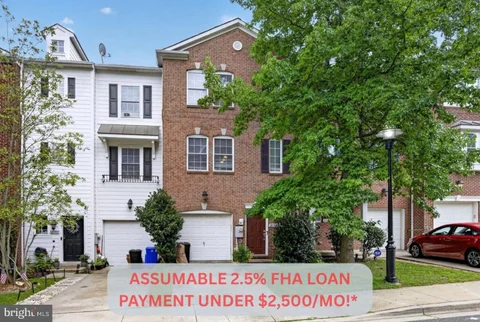
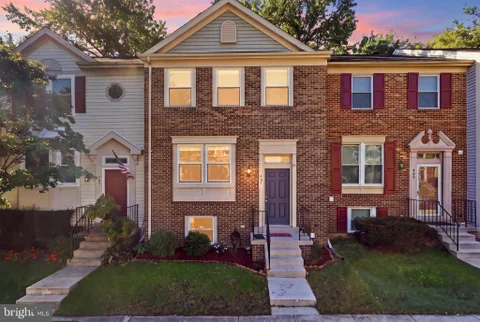
**Amazing Opportunity** 2.5% FHA Assumable Mortgage - Payment is $2,484.92 + HOA fee. Outstanding balance approx. $371,800. This means you put down 20% and you can purchase a house cheaper than renting! Welcome to this beautiful brick-front townhouse, built in 2007 and offering three spacious levels of comfortable living. The home features three bedrooms, each with its own en-suite bathroom and walk-in closet, providing exceptional privacy and convenience. The main level offers a spacious living and dining area, a convenient powder room, and an open-concept kitchen featuring beautiful granite countertops and a large breakfast bar - perfect for everyday living and entertaining. Step outside to the fully fenced backyard, which overlooks mature trees and offers a peaceful, scenic setting. The home also includes a one-car garage and a fully paid 2.5 kW Tesla solar panel system, helping keep electric bills remarkably low at approximately $30 per month. Ideally located just minutes from I-270, with easy access to Gaithersburg MARC, Shady Grove Metro, shopping, dining, and major commuter routes. This is an exceptional opportunity to enjoy modern amenities, energy efficiency, and convenient suburban living in a beautiful, move-in-ready home.
Open House:
Sunday, 10/18 1:00-4:00PM
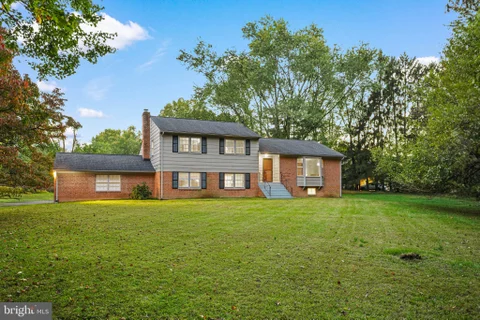
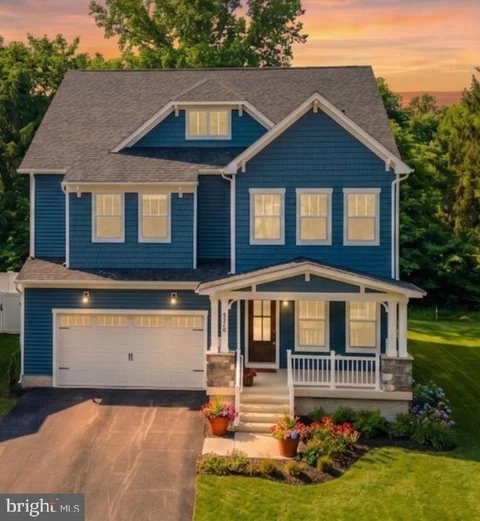
Nestled in the prestigious Goshen Estates, this exquisite colonial residence offers a harmonious blend of luxury and comfort, perfect for those seeking an elevated lifestyle. Set on a sprawling 2.9-acre lot, this home is enveloped by lush trees and a serene creek, providing a picturesque backdrop that enhances its charm. Step inside to discover a meticulously designed interior that exudes warmth and sophistication. The spacious layout features four generously sized bedrooms and three and a half bathrooms, ensuring ample space for relaxation and privacy. Elegant crown moldings and wainscoting adorn the walls, while rich wood floors and luxury vinyl plank flooring create a seamless flow throughout the home. The gourmet kitchen is a culinary enthusiast's dream, boasting upgraded countertops, a central island, and a cozy table space, perfect for casual dining. Equipped with high-end appliances, including a double wall oven and ENERGY STAR-rated dishwasher, this kitchen is as functional as it is beautiful. The inviting living areas are enhanced by four fireplaces, each with unique mantels, creating cozy spots for gatherings or quiet evenings. The formal dining room sets the stage for memorable dinner parties, while the expansive lower-level family room offers a versatile space for entertainment or relaxation. The primary suite is a true retreat, featuring a luxurious bathroom with a free-standing tub and stall shower, complemented by a spacious walk-in closet. Outside, the property shines with meticulously maintained landscaping, a circular asphalt driveway, and an oversized side-entry garage. Enjoy outdoor living on the expansive deck and patio, ideal for entertaining or simply soaking in the scenic vistas. The play area and flood lights add to the outdoor charm, making it a perfect space for gatherings under the stars. This home is not just a residence; it's a lifestyle. With its prime suburban location, you'll enjoy the tranquility of nature while being just moments away from local amenities. The thoughtful renovations completed in 2026, elevate this property even further, ensuring it remains a standout in the community. Experience the perfect blend of luxury, comfort, and nature in this exceptional home, where every detail has been crafted for an exclusive living experience.
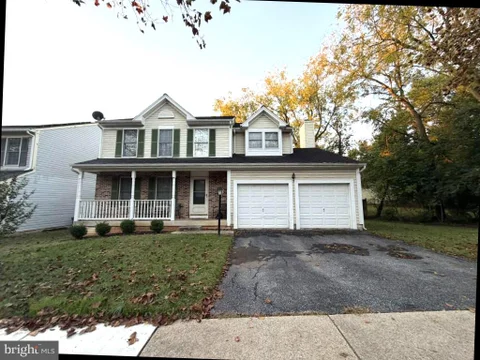
Welcome to 15716 Jones Lane, where space, privacy, and versatility come together on a nearly one-acre corner lot at the edge of Ancient Oak. With more than 3,000 square feet across four levels, this home offers four bedrooms, three full baths, and a two-car garage. A distinctive two-level enclosed sunroom creates an inviting retreat, complete with an overlook from the primary bedroom above. The updated eat-in kitchen joins separate living and dining rooms, while a family room with wet bar offers a comfortable setting for gathering. A bedroom and full bath provide added flexibility for guests, and the lower-level bonus room is perfect for an office, gym, or hobby space. Mature trees and established landscaping frame the expansive, level yard, offering privacy and plenty of room to entertain, garden, or relax. Updates include a water heater replaced in 2025, a composite roof installed in 2016, and an oil furnace installed in 2013. The four-bedroom-capacity septic system was last pumped in 2025, and eight exterior security cameras convey. Enjoy convenient access to I-270, the ICC, Shady Grove Metro, MARC, shopping, parks, schools, and medical facilities.
Open House:
Saturday, 10/17 1:00-3:00PM
Home for the Holidays! Make your showing appointment today! Won't last long. Stunning highly sought after townhome in the prime location of the remarkable and established Fernshire Farms subdivision which offers the best in suburban living. You will be impressed with the new interior structures and features which have been newly constructed not just renovated which comes with a one year home warranty top to bottom. Brand new windows installed though out the entire home in September 2026.You'll find decorator paint, new designer gleaming hardwood flooring and more. Enjoy the tranquility of a quaint townhome community in a serene neighborhood conveniently located less than one mile from 495 and other major routes. The main level offers modern elegance with a galley kitchen, dining room and living/family room and a renovated powder room. This four bedroom, 3 1/2 bath townhome features new and gorgeous luxury hardwood floors on all levels. The new interior includes a pristine kitchen which has been meticulously reconstructed featuring brand new stainless steel appliances and quartz countertops. Beautiful new kitchen cabinets with soft close drawer features. In addition to the cabinet space in the kitchen there is spacious kitchen pantry for your storage needs. Experience new state-of-the-art features in all of the bathrooms: NEW everything in the bathrooms featuring quartz countertops and brushed marble tile floors; top of the line NEW shower features. The lower level features a new full bathroom which creates a highly sought after bedroom/bath suite on the lower level. Enjoy abundant natural light flows throughout the home. The main level offers a seamless entry from the kitchen to the open dining room and living room areas perfect for entertaining and everyday living. Just off the family room is a huge outdoor deck renovated with NEW Trex deck flooring. Step outside through the French doors and relax on the back deck which is ideal for enjoying outdoor living which is enclosed with a sturdy fence for privacy. Amenities include laundry room and a one car garage with room for another vehicle in the driveway. The subdivision is close to the many Gaithersburg and Rockville vibrant shopping areas and restaurants. Close to all commuter routes; you've got easy access to everything! This beautiful move in ready town home has all the features to delight the most discerning buyers. Low HOA fee. Contact us today to be among the first to explore all that this townhouse has to offer.
Do not miss this beauty! Welcome to 707 Cobbler Place, a spacious, move-in-ready townhome-style condo offering 2,828 square feet, three bedrooms and two-and-a-half baths. Filled with morning and evening light, the open main level connects the living, dining and kitchen spaces, with newly refinished hardwood floors adding warmth throughout the main living areas. The kitchen features granite countertops, espresso cabinetry, stainless-steel appliances and a dishwasher replaced in 2025. Fresh paint completed 2026 and new carpet i2026 give the home a refreshed feel. A dedicated office with built-ins and a conveying Murphy bed provides flexible space for work and overnight guests. The generous primary suite includes both a walk-in closet and a second closet for additional storage. An attached one-car garage features epoxy flooring, additional storage and an installed Tesla/EV charger, with driveway parking as well. Enjoy a low-maintenance lifestyle with condo fees covering water, exterior maintenance - including the roof and siding - and outdoor and dryer vent cleaning. Nearby Bohrer Park at Summit Hall Farm offers trails, ponds, playgrounds and picnic areas, along with a water park, miniature golf, skate park and activity center. Shopping, groceries and restaurants are close by, with convenient access to Downtown Crown, RIO, Shady Grove Metro, MARC commuter rail, I-270 and the ICC.
Welcome to 1002 Main Street, a charming detached home in the heart of the highly sought-after Lakelands community! Perfectly positioned on a corner lot and just moments from everything that makes Kentlands and Lakelands so special, this 3-bedroom, 3.5-bath home combines an incredibly convenient location with a flexible four-level layout and thoughtful updates throughout. I mean, it is literally across the street from the Lakelands Clubhouse (pool, tennis courts, basketball courts, pickleball courts, playgrounds, gym and more)! Step inside to a bright, open main level featuring hardwood floors and comfortable living and dining spaces that flow into the updated kitchen, renovated with new cabinetry, granite countertops, and plenty of room for everyday cooking and entertaining. Upstairs, multiple bedroom levels create flexibility for guests, a home office, or a private primary retreat. The finished lower level adds even more usable living space with a spacious recreation room, full bathroom, laundry, and additional storage. Outside is where this home really shines. The deck and patio, added in 2020, create the perfect setup for grilling, entertaining, or simply relaxing at home. Fresh interior paint and new carpet in 2026 make this home truly move-in ready, along with a new water heater in 2026. And then we have to mention the location again. Enjoy the walkable Lakelands lifestyle with neighborhood pools, trails, playgrounds, tennis and basketball courts, plus easy access to the restaurants, shops, coffee, entertainment, and everyday conveniences of Kentlands Market Square. If you are unfamiliar with the area, please pull up a map and see how many restaurants are nearby. There are over 30+ restaurants within walking distance to this home! Updated, detached, and right in the middle of one of Gaithersburg's most desirable communities - 1002 Main Street is ready to welcome you home. Special financing may be available for a lower rate with certain banks!
Welcome to this inviting home offering a wonderful combination of space, comfort, and versatility! Step inside to discover multiple living and gathering areas, warm wood-style flooring, abundant natural light, and a spacious kitchen featuring rich wood cabinetry, generous countertop space, a large peninsula, and stainless steel appliances. The adjoining dining area provides convenient access to the rear deck, while the family room's striking brick fireplace creates a cozy setting for relaxing and entertaining. Upstairs, the spacious primary bedroom features an en-suite bathroom, while the additional bedrooms offer flexibility for guests, hobbies, or personal needs. The finished lower level provides even more room to enjoy, with a generous recreation area, built-in bar, recessed lighting, and plenty of possibilities for a media room, game room, or additional gathering space. A separate office creates a dedicated work-from-home environment, complemented by a convenient laundry area and additional storage. Outside, enjoy the expansive backyard, mature trees, and generous rear deck - an ideal setting for outdoor dining, entertaining, or simply relaxing and enjoying the surrounding greenery. A storage shed adds extra utility, while the attached two-car garage provides convenient parking and storage. With its multiple living areas, versatile finished lower level, spacious outdoor setting, and welcoming layout, this home offers an exciting opportunity to enjoy comfortable everyday living with plenty of room to entertain. Come see all the possibilities this inviting property has to offer!
Welcome to this inviting three-level townhouse in the sought-after Amberfield community! Featuring 3 bedrooms and 3.5 bathrooms, this home offers a spacious layout, abundant natural light, and comfortable living across three finished levels. The home features a brand-new kitchen and new windows, along with a bright and welcoming living area. Upstairs, the spacious bedrooms offer a unique architectural touch, including a vaulted ceiling that creates an open and airy feel. Step outside onto the deck and enjoy a private, secluded setting, perfect for relaxing or entertaining. The fully finished lower level offers additional living space, including a bright, windowed room ideal for a home office, study, or hobby room. Amberfield residents enjoy community amenities including an outdoor swimming pool, tennis courts, and a clubhouse. Conveniently located near Kentlands, Downtown Crown, RIO Lakefront, and Muddy Branch Square, with easy access to shopping, dining, I-270, the ICC (MD-200), and the Shady Grove Metro station. Enjoy the perfect combination of modern updates, inviting indoor and outdoor spaces, and a convenient Gaithersburg location!
TO BE BUILT: AMAZING opportunity to buy a new-construction single-family home in Gaithersburg! Spacious 6-Bedroom, 6-Bathroom PRO 5 Home by Hometown Collection by Mitchell and Best - Ideal for Multigenerational Living! Discover the perfect blend of space, comfort, and versatility in this impressive six-bedroom, six-bathroom PRO 5 home. Thoughtfully designed for today's evolving lifestyles, this spacious residence is ideal for multigenerational living, offering room for extended family to enjoy comfort, privacy, and togetherness under one roof. The home features a gourmet kitchen for meal prep and entertaining, a welcoming fireplace that creates a warm gathering space, and a finished basement with room for recreation, relaxation, or extended family living. With six bedrooms and six bathrooms, there is ample space for everyone to enjoy their own private retreat while sharing the comforts of home. Additional highlights include a convenient second-floor laundry room and a two-car garage, adding functionality and ease to everyday living. The flexible layout offers exciting possibilities for extended family accommodations, guest rooms, home offices, or dedicated spaces for work and leisure. Whether you're accommodating multiple generations, bringing loved ones closer together, or simply seeking a spacious home with exceptional flexibility, this PRO 5 residence offers the room and versatility to meet your needs. Experience a home designed for living together, with the space and privacy everyone deserves. Make room for family, connection, and the future in this exceptional residence! Important Pricing Information: The purchase price does not include options, estimated at $137,428.00. Buyers should confirm the final purchase price, selected options, and included features with the builder.
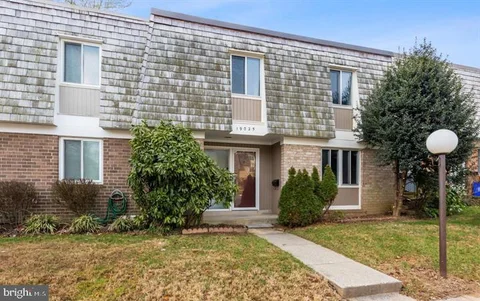
Welcome to 19025 Canadian Court! Discover this beautifully updated 3-bedroom, 2.5-bath townhome in the desirable Montgomery Village community! Offering the perfect combination of comfort, style, and functionality, this inviting home is ready to impress. Step inside to discover beautiful hardwood flooring, a bright and welcoming living area, and an updated eat-in kitchen featuring stylish cabinetry, attractive countertops, stainless steel appliances, and plenty of space for everyday living and entertaining. Upstairs, you'll find three generously sized bedrooms, including a spacious primary suite with two closets and a private bathroom. The finished lower level offers additional versatile living space, including a recreation room and bonus room, perfect for a home office, workout area, or entertainment space. Step outside to enjoy your private fenced backyard, ideal for relaxing, outdoor gatherings, and creating lasting memories. Additional highlights include two assigned parking spaces and access to Montgomery Village community amenities, including swimming pools, playgrounds, tennis courts, and recreational areas. Conveniently located near shopping, restaurants, parks, and major commuter routes, including I-270, the ICC, and Shady Grove Metro. Don't miss this wonderful opportunity to own a beautifully updated home in a fantastic location. Schedule your private showing today!
Top floor living means soaring ceilings, bright open spaces, and no upstairs neighbors! Beautifully updated 1 bedroom unit with private, covered parking, and extra storage. Wide open floor plan, a fantastic kitchen, huge pantry, in-unit laundry, and a large bedroom with two closets. Tons of community amenities just outside your front door, plus access to the Montgomery Village Associations numerous pools, parks, lakes, and playgrounds. Just down the street from CostCo, easy access to I-270, 2 blocks from the future town center at Lake Forest. This location can not be beat.
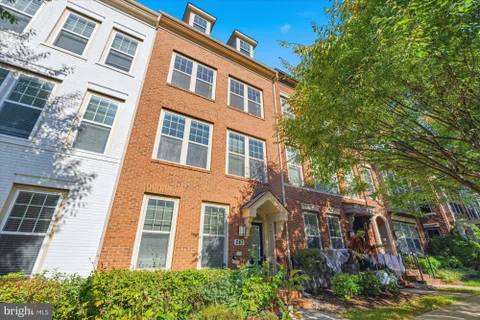
Welcome to 243 Baldwin Street, located in the highly desirable Crown community of Gaithersburg! Discover the perfect combination of modern living, comfort, and convenience in this beautiful four-level townhome featuring 3 bedrooms, 3 full bathrooms, 1 half bathroom, and an attached two-car garage. Step inside to find a bright, inviting interior with an open-concept main level designed for both everyday living and entertaining. The spacious kitchen features elegant white cabinetry, quartz countertops, stainless steel appliances, and a large center island that flows seamlessly into the living and dining areas. The primary suite offers a comfortable retreat with a generous walk-in closet and a private bathroom featuring dual vanities and a spacious shower. Two additional bedrooms provide flexibility for guests, a home office, or other needs. The upper-level loft offers additional living space, complete with a full bathroom and access to a private rooftop terrace,perfect for relaxing outdoors or entertaining guests. The entry-level recreation room provides even more flexibility, with convenient access to the attached two-car garage. Location is everything! Enjoy the convenience of living in Crown, just moments from Downtown Crown's restaurants, shopping, entertainment, and everyday essentials. Nearby Rio Lakefront offers additional dining, shopping, and recreational opportunities. The property also provides convenient access to I-270, the ICC/MD-200, and major commuter routes. Experience the best of Crown living, where modern design, flexible living spaces, and an exceptional location come together. Don't miss this opportunity to make 243 Baldwin Street your next home!
Open House:
Sunday, 10/18 1:00-3:00PM
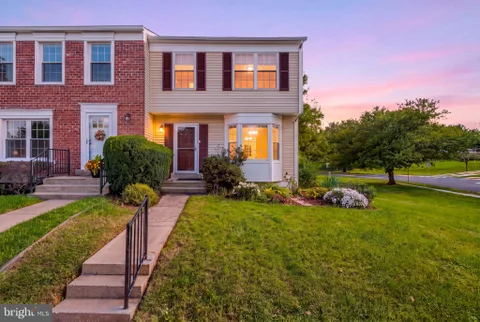
Welcome to 46 Starboard Ct, an end-unit townhome offering space, flexibility, important updates, and exceptional value at $405,000. Lovingly maintained by its original owner, this home is move-in ready with an opportunity for its next owner to add their own personal touches over time. Recent improvements include quartz countertops; LVP flooring throughout the kitchen and main living areas; updated bathroom flooring; newer carpeting on the upper and lower levels; HVAC and water heater less than 6 years old; windows approximately 8 years old; newer gutters; and ceiling fans throughout. The versatile walkout lower level with a full bathroom creates excellent potential for guests, a home office, recreation space, or secondary living area. Outdoors, enjoy multiple spaces to relax or entertain, including a deck, patio, spacious backyard, and beautifully maintained front yard. As an end unit, the home also offers additional privacy and a desirable setting. Offered As-Is and priced with its next owner's vision in mind, this is an opportunity to purchase a well-maintained and updated home, move in comfortably, and make cosmetic updates at your own pace. At $405,000, 46 Starboard Ct offers an exciting combination of space, updates, flexibility, and value. American Home Shield warranty valid to Aug 2027 covering HVAC and all appliances will transfer to new owner. Located just minutes from Rio Lakefront, Downtown Gaithersburg, Shady Grove Metro, I-270, Route 355, and a variety of shopping and dining options, this home offers unparalleled convenience.
AMAZING FULLY RENOVATED TOWNHOME------------------------------------------------------------------- Welcome to this beautifully renovated townhome in the desirable Goshen Overlook community of Montgomery Village! Originally built in 1980, this spacious home has been thoughtfully updated from top to bottom, blending modern finishes with a highly functional floor plan. Step inside to discover beautiful hardwood floors and stylish finishes throughout. The fully renovated galley kitchen features Shaker-style cabinetry, quartz countertops, engineered flooring, and updated fixtures, creating a fresh, contemporary space for everyday living and entertaining. The main level also offers a convenient powder room. Upstairs you'll find three generously sized bedrooms and beautifully updated baths. The completely renovated lower level adds tremendous versatility, featuring an additional bedroom, full bath, laundry room, and gorgeous kitchenette - ideal for guests, extended household living, a home office, or additional recreational space. With a total of four bedrooms, three full baths and one half bath, this home offers an impressive amount of living space. Conveniently located in the heart of Montgomery Village, close to public transportation, I-270, Route 355, shopping, dining, and everyday conveniences. Move-in ready and beautifully renovated - come see all that this exceptional Goshen Overlook townhome has to offer!
Open House:
Saturday, 10/17 12:00-2:00PM
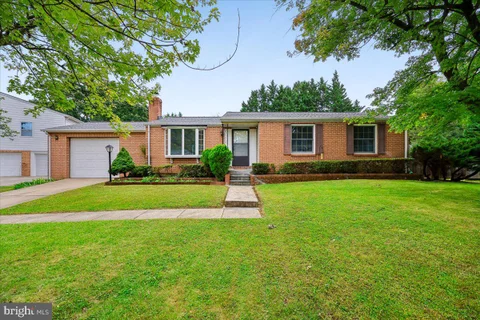
Welcome home, you will love this wonderful Rancher the moment you cross the threshold. Everywhere you look, you will see attention to details. Your new home has been freshly painted; new kitchen appliances have been installed; you will love the beautiful hardwood floors in the living. All three first level bedrooms have updated laminate wood floors. Don't miss the large brick fire place with mantle and woodburning insert perfect for cozy winter nights. Both upstairs bathrooms have been updated with new vanities, sinks and faucets. That's just the beginning! There is a fully finished walkout basement perfect for a home office or weekend guests. Step outside through a new sliding glass door on to the large deck and view the huge back yard with mature fruit trees such as Apple, Persimmon, Peach, Pear, Pomegranate, Fig and Jujube. There is also a large garden so you can grow your own vegetables and a covered swimming pool (as-is condition). Please review the list of property upgrades there are too many to list here, such as New Roof, new Heater & HVAC unit all upgrades are posted in the view documents section of the listing. This wonderful home has a large front garage and is located on a quiet Cul-De-Sac with tons of additional parking. Don't wait! Someone else won't.
Welcome to 407 Fleece Flower Drive, a beautifully updated, move-in-ready townhouse nestled in the highly desirable Amberfield community of Gaithersburg! Offering three finished levels, 3 spacious bedrooms, and 3.5 bathrooms, this home combines timeless charm, modern upgrades, and exceptional convenience. Freshly painted throughout, the home welcomes you with beautiful oak hardwood flooring, an elegant staircase, and an abundance of natural light. The updated kitchen features quartz countertops, modern appliances, and direct access to a private deck - perfect for morning coffee, outdoor dining, or entertaining guests. Upstairs, discover generously sized bedrooms, including a spacious primary suite with a eautifully renovated bathroom, abundant closet space, and a skylight illuminating the upper-level staircase add comfort and character. The fully finished walkout lower level provides additional living and entertaining space, complete with a cozy wood-burning fireplace and direct access to a beautiful bluestone patio. Whether you're hosting gatherings, creating a home office, or enjoying a relaxing evening, this versatile space offers endless possibilities. Major improvements include energy-efficient Pella windows throughout, a roof replaced approximately one year ago, and a central forced-air cooling system with an electric heat pump - offering valuable updates for the next homeowner. Enjoy the amenities of the Amberfield community, including an outdoor swimming pool, tennis courts, clubhouse, beautifully maintained common areas, and convenient street parking. **LOCATION, LOCATION, LOCATION!** Ideally situated just minutes from Kentlands, Downtown Crown, RIO Lakefront, and Muddy Branch Square, you'll enjoy convenient access to shopping, restaurants, grocery stores, fitness centers, entertainment, and everyday essentials. Commuters will appreciate proximity to I-270, the ICC (MD-200), and the Shady Grove Metro station. With three finished levels, thoughtful upgrades, inviting outdoor spaces, and an unbeatable combination of community amenities and convenience, this home truly has so much to offer. **Schedule your private tour and discover everything 407 Fleece Flower Drive has to offer!** Property conveys AS-IS.
Open House:
Sunday, 10/18 1:00-3:00PM
A former builder model with the space and feel of a townhouse - plus the convenience of condominium ownership. This beautifully maintained two-level residence offers approximately 2,597 finished square feet, 3 bedrooms, 2.5 baths, a private attached garage, driveway parking, and a versatile floor plan designed for both everyday living and entertaining. The main living level feels spacious and connected, with a generous living room, formal dining area, family room, and architectural details that reflect the home's model-home origins, including extensive crown molding, decorative columns, and trim work. At the heart of the home, the kitchen features granite countertops, dark wood cabinetry, stainless-steel appliances, a gas range, mosaic tile backsplash, pantry, recessed lighting, and a large peninsula with sink and breakfast-bar seating. The kitchen opens to the family room, where a sliding glass door leads to a large private balcony with plenty of room for outdoor seating. Upstairs, a substantial multipurpose space currently serves as a home office and offers flexibility for a study, reading area, hobby space, or secondary sitting area. All three bedrooms are located on this level, along with the laundry for added convenience. The spacious primary suite features multiple windows, a walk-in closet, and a private bath with a double vanity, soaking tub, separate glass-enclosed shower, tile finishes, and a private toilet area. Two generously sized secondary bedrooms share a full hall bath with a tub/shower combination. A rear-entry one-car attached garage provides private parking and storage, with space for a second vehicle in the driveway and additional street parking available along the front of the building. Located conveniently in Summit Crossing Condominium. The Gaithersburg MARC station serves the Brunswick Line, while Olde Towne Gaithersburg offers additional transportation and community destinations nearby. Spacious, thoughtfully designed, and carefully maintained, this distinctive residence delivers an appealing combination of townhouse-style living and condominium convenience.
Open House:
Sunday, 10/18 1:00-3:00PM
Open house Sunday 1-3!!!Nestled in the charming Hadley Farms community, this exquisite townhouse offers a perfect blend of comfort and sophistication. With its classic Colonial architecture and elegant brick front, this home exudes timeless appeal while providing modern conveniences for an exclusive lifestyle. Step inside to discover a thoughtfully designed open floor plan that seamlessly connects the living, dining, and kitchen areas, creating an inviting atmosphere perfect for both relaxation and entertaining. The spacious living room features a cozy fireplace, ideal for gathering with loved ones on chilly evenings. Natural light pours in through large windows, enhancing the warmth of the rich hardwood flooring that flows throughout the main level. The combination kitchen and dining area is perfect for hosting dinner parties or enjoying casual meals, while the pantry provides ample storage for all your culinary needs. Retreat to the luxurious master suite, complete with an en-suite bathroom that boasts elegant fixtures and finishes. Two additional well-appointed bedrooms offer versatility for guests, a home office, or a personal sanctuary. A convenient half bath on the main level adds to the functionality of this beautiful home. The fully finished basement extends your living space, featuring a walkout entrance that leads to the outdoor deck, perfect for summer barbecues or quiet evenings under the stars. The basement also houses the laundry area, ensuring that chores are tucked away from the main living spaces. Outside, the community amenities elevate your lifestyle with access to a in-ground pool, perfect for those warm summer days. The well-maintained common areas and dedicated management ensure that your surroundings remain pristine and inviting. With off-street parking for two vehicles and a prime location within the community, this townhouse is not just a home; it's a lifestyle choice. Experience the perfect blend of luxury, comfort, and community in this stunning property, where every detail has been carefully curated to create a warm and inviting atmosphere. Embrace the opportunity to make this exquisite residence your own and enjoy all that Hadley Farms has to offer.
Open House:
Friday, 10/16 10:30-4:30PM
RERADY NOW! End Unit - with 5 additional windows for extra sunlight. Lot 02303 is built and ready to tour with a September-December 2026 delivery. Advertised price includes all upgrades. Sonoma Linen Kitchen countertops with Carrara Marmi Quartz countertops. Whirlpool gas range, microwave, dishwasher and side by side refrigerator in Stainless Steel. 4" x 12" tile backsplash. Oak staircase with 7" plank flooring main level and upper hallway. Plus, a 6' x 20' outdoor deck from the primary bedroom. The Lawrence is our ground level entry- townhome style 2-level condo featuring a spacious gathering room, expansive kitchen for entertaining and powder room. Here at Watkins Mill Station this Open Concept Layout includes 3 Bedrooms, 2.5 bathrooms, plus space to park 2 cars, 1 in the rear driveway and 1 inside your private garage with electric car charger standard. The primary suite is impressive with 2 oversized walk-in closets, owner's bathroom with dual vanities, linen closet and separate toilet room. The upstairs level is completed with 2 additional bedrooms, a true laundry room with optional wall cabinets and utility sink, plus a dual vanity hall bathroom. This impressive layout has all of the features you need to call the Lawrence home. Stop by and tour Pulte's newest Montgomery County community and our newly decorated model homes. Watkins Mill Station will offer a modern fitness center, seasonal pool, covered pavilion, and tot lot. This location is a commuters dream with walking access to the MARC train and just minutes from 270. Live within the vibrant tapestry of the 270 corridor with access to Kentlands, RIO and Downtown Crown just minutes away, inviting you to explore, dine, and savor life's little pleasures. TO TOUR OUR DECORATED MODEL, PLEASE VISIT OUR SALES CENTER LOCATED AT - 506 PARKVIEW AVENUE, GAITHERSBURG, MD.
Open House:
Friday, 10/16 10:30-4:30PM
READY NOW! Lot 2603 offers a September-December 2026 delivery and is complete and ready to tour. Advertised price includes all upgrades. Pulte's newest Montgomery County community- Watkins Mill Station is now open for sale. Included kitchen layout with KitchenAid stainless steel appliances, gas range, microwave, dishwasher and side by side refrigerator. Almond Maple Kitchen cabinets with Idillio Quartz countertops, tile backsplash, oversized island with pendant lighting. All Oak stairs with 7"" plank flooring main level and upper hallway. Rear Covered porch. Our thoughtfully designed two-level Sydney floor plan offers over 2,600 square feet of spacious living - larger than many townhomes. The main level features an open and inviting layout, highlighted by a covered porch just off the kitchen, perfect for seamless indoor-outdoor entertaining. A formal dining area and generous gathering room provide plenty of space for hosting, while a versatile corner office or flex room adds functionality. A walk-in pantry completes the well-appointed kitchen area. Upstairs, the owner's suite serves as a true retreat, offering ample space for a king-size bed, two large walk-in closets, and a luxurious en-suite bath with double vanities, a linen closet, and a private water closet. The upper level also includes two spacious secondary bedrooms, a convenient laundry room, and a hall bath with double vanities - designed to comfortably accommodate family and guests alike. Stop by and tour Pulte's newest Montgomery County community and our newly decorated model homes. Watkins Mill Station will offer a modern fitness center, seasonal pool, covered pavilion, and tot lot. This location is a commuters dream with walking access to the MARC train and just minutes from 270. Live within the vibrant tapestry of the 270 corridor with access to Kentlands, RIO and Downtown Crown just minutes away, inviting you to explore, dine, and savor life's little pleasures. TO TOUR OUR DECORATED MODEL, PLEASE VISIT OUR SALES CENTER LOCATED AT - 506 PARKVIEW AVENUE, GAITHERSBURG, MD.
This charming 3-bedroom, 2.5-bath home offers great curb appeal from the moment you arrive. Step inside to warm laminate flooring throughout the foyer and spacious living room, an inviting setting for daily living and entertaining. The lower level includes a dedicated laundry area complete with a washer and dryer. Outside, relax on your private patio, perfect for morning coffee or quiet evenings. Combining functional living and a thoughtful layout, this gem is ready for its next owner. Schedule your tour today! **No sign on the property ***** Parking # 45

Copyright © 2026 Bright MLS Inc. 

Website designed by Constellation1, a division of Constellation Web Solutions, Inc.