The median home value in Timonium, MD is $450,000.
This is
higher than
the county median home value of $279,000.
The national median home value is $308,980.
The average price of homes sold in Timonium, MD is $450,000.
Approximately 76% of Timonium homes are owned,
compared to 19% rented, while
4% are vacant.
Timonium real estate listings include condos, townhomes, and single family homes for sale.
Commercial properties are also available.
If you like to see a property, contact Timonium real estate agent to arrange a tour
today!
Learn more about Timonium Real Estate.
Welcome to 12 Spyglass Court, a stunning end-of-group townhome nestled on a premium, private lot in one of the most secluded settings within Timonium's sought-after Pebble Creek community. Perfectly positioned on a charming cul-de-sac and backing to mature trees and preserved parkland, this exceptional residence offers privacy, tranquility, and elegant living. Light-filled interiors, gleaming hardwood floors, custom window treatments, and distinctive architectural details create a warm and sophisticated atmosphere throughout. An impressive two-story foyer welcomes you with a graceful, curved staircase and stately columns leading to the formal living room, where hardwood floors add timeless appeal. The dramatic two-story dining room showcases soaring ceilings and a magnificent floor-to-ceiling Palladian window, filling the space with natural light and providing a memorable setting for gatherings. The gourmet kitchen is thoughtfully appointed with granite countertops, stainless steel appliances, a premium Sub-Zero refrigerator, double wall ovens, cooktop, decorative tile backsplash, breakfast bar, abundant cabinetry, and pantry. Hardwood floors extend into the charming breakfast area, where a beautiful bow window frames peaceful backyard views. Just off the kitchen, the inviting family room features a cozy gas fireplace, hardwood floors, and direct access to the deck, making indoor-outdoor entertaining effortless. A convenient laundry room and powder room complete the main level. Upstairs, the luxurious primary bedroom suite offers a relaxing retreat with soaring cathedral ceilings, two spacious walk-in closets, and a private bath featuring a double vanity, soaking tub, separate walk-in shower, and skylight. Two additional generously sized bedrooms, including one with cathedral ceilings, a full hall bath, and hardwood floors throughout, complete the upper level. The expansive finished lower level provides wonderful flexibility with a spacious recreation room ideal for movie nights, entertaining, or everyday relaxation, plus walkout access to the backyard. An additional bedroom with built-in shelving is perfect for guests, a home office, or hobbies. A powder room and ample storage complete this level. Outside, discover a peaceful private retreat with an inviting covered front porch, spacious deck, and beautiful paver patio overlooking a picturesque backdrop of trees and preserved parkland. Whether hosting outdoor gatherings or enjoying a quiet morning surrounded by nature, this exceptional setting is sure to impress. An attached two-car garage adds everyday convenience. Enjoy the ease of low-maintenance living, with HOA fees covering roof maintenance, lawn care, and exterior maintenance, including exterior painting, allowing you more time to relax and enjoy your beautiful surroundings. Recent updates include HVAC (2020), water heater (2020), microwave, dishwasher, and more! Ideally situated in Lutherville-Timonium, this home offers easy access to shopping, dining, and entertainment at Greenspring Station, Towson Town Center, and Hunt Valley Towne Centre, along with local restaurants and everyday conveniences. Nearby parks and recreational destinations offer opportunities to enjoy the outdoors. Convenient access to I-83, I-695, York Road, and Falls Road makes commuting to Towson, Hunt Valley, Downtown Baltimore, and surrounding areas a breeze. Discover an exceptional blend of comfort, elegance, privacy, and convenience at 12 Spyglass Court!
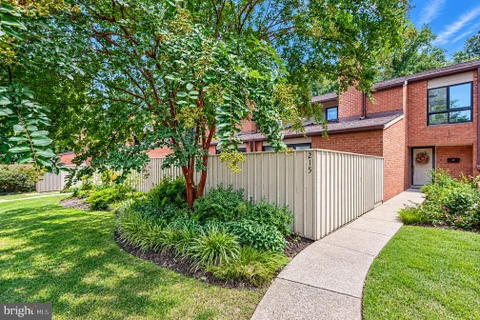
Refined architectural details and thoughtfully designed outdoor spaces distinguish this 3-bedroom, 2.5-bath townhome in the Deer Fox community of Lutherville-Timonium. Offering approximately 2,142 square feet, 215 Deer Fox Lane opens to a roomy foyer with a conveniently located half bath and large coat/storage closet featuring a custom California Closets-style organization system. Beyond the entry, generous room sizes, hardwood floors, crown molding, graceful arched openings, architectural columns and custom built-in cabinetry add character throughout. The main level is exceptionally well arranged, with a dining room, living room, eat-in kitchen and separate family room creating a natural flow for everyday living and entertaining. The living room features a decorative fireplace with electric heat and broad glass double doors opening to the rear garden. Custom patio-door curtains on a rolling pulley system are included. The eat-in kitchen features white cabinetry, granite countertops, a subway-style backsplash, under-cabinet and recessed lighting, tile flooring and an impressive glass-front built-in hutch offering storage and display space. Just off the kitchen, the family room offers a warm, inviting retreat with brand-new carpeting, an electric fireplace and beautiful built-in shelving with cabinet storage and a roll-out media drawer. Patio-door curtains are included. Upstairs, all three bedrooms feature plantation-style shutters. The primary suite is further enhanced by crown molding, recessed lighting, a ceiling fan and an exceptionally spacious walk-in closet with extensive built-in organization. A large window overlooks the rear garden and mature wooded backdrop, where birds, deer and other wildlife may be seen. The en-suite bath includes a separate vanity area and glass-enclosed tiled shower with built-in shelving and fixed and handheld shower fixtures. Two additional bedrooms complete the upper level, including one with a custom built-in desk and another with a closet thoughtfully converted to house the washer and dryer, along with additional storage. Outside, two beautifully landscaped decks are surrounded by multi-season flowering and ornamental plantings, including three decorative mini-maple trees, azaleas, clematis and a flowering crape myrtle. Raised rear planting beds feature built-in lighting, while low-maintenance front borders and a landscaped walkway create an attractive approach. The rear deck offers custom planters, a remote-controlled retractable awning and ample room for outdoor dining. Privacy fencing surrounds the property, and mature trees along the rear provide a natural backdrop. Decking, walkways, walls and fencing have recently been pressure washed and cleaned. An attached storage and utility shed provides additional storage. Convenient to I-83, I-695 and Towson, the location provides easy access to shopping, dining, parks and major commuter routes. Deer Fox residents also enjoy a community pool and tennis courts. With its thoughtful updates, distinctive architectural details, beautifully designed outdoor spaces and community amenities, this Deer Fox residence stands out and is truly a must-see.
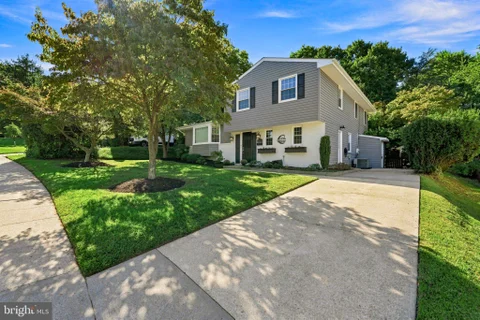
Nestled in the serene community of Springlake, this exquisite split-level residence has been thoughtfully renovated to blend modern luxury with timeless charm. With a generous 2,204 square feet of living space, this home offers an inviting atmosphere that is perfect for both relaxation and entertaining. Step inside to discover a beautifully designed open floor plan that seamlessly connects the living, dining, and kitchen areas. The gourmet kitchen is a chef's dream, featuring upgraded countertops, stainless steel appliances, and a convenient layout that encourages culinary creativity. The combination of hardwood and ceramic tile flooring throughout adds warmth and elegance, while recessed lighting enhances the ambiance. The spacious living area is anchored by a stunning brick fireplace, creating a cozy focal point for gatherings. Large windows allow natural light to flood the space, creating a bright and airy feel. The main floor laundry adds convenience to your daily routine. Retreat to the primary suite, where luxury meets comfort. The en-suite bathroom boasts a stall shower, providing a spa-like experience at home. Outside, the charm continues with a beautifully landscaped yard on a generous 0.32-acre lot. Enjoy evenings on the patio, perfect for al fresco dining or simply unwinding after a long day. The property also features practical outbuildings, including a shed and storage barn, providing additional space for hobbies or storage needs and a bonus Tesla charging station. Community amenities include access to a refreshing pool, ideal for those warm summer days. The home is equipped with energy-efficient windows and appliances, ensuring comfort while being mindful of energy consumption. A security system adds peace of mind, allowing you to fully enjoy your tranquil surroundings. With its prime location, luxurious features, and a sense of community, this home offers an exclusive lifestyle that is both inviting and sophisticated. Experience the perfect blend of comfort and elegance in this remarkable Springlake residence.

Copyright © 2026 Bright MLS Inc. 

Website designed by Constellation1, a division of Constellation Web Solutions, Inc.