The median home value in Gwynn Oak, MD is $370,000.
This is
higher than
the county median home value of $279,000.
The national median home value is $308,980.
The average price of homes sold in Gwynn Oak, MD is $370,000.
Approximately 61.5% of Gwynn Oak homes are owned,
compared to 31.5% rented, while
6.5% are vacant.
Gwynn Oak real estate listings include condos, townhomes, and single family homes for sale.
Commercial properties are also available.
If you like to see a property, contact Gwynn Oak real estate agent to arrange a tour
today!
Learn more about Gwynn Oak Real Estate.
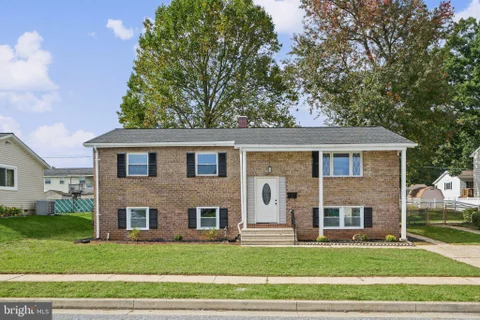
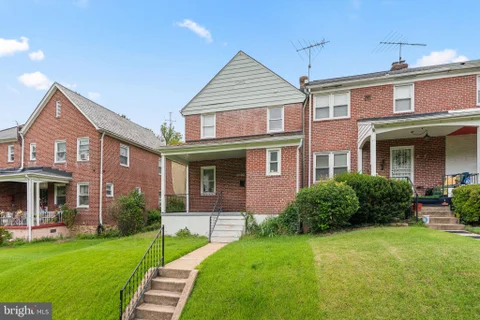
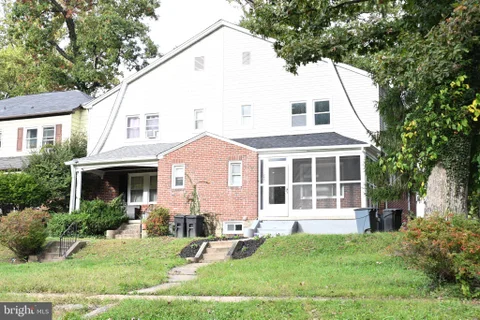
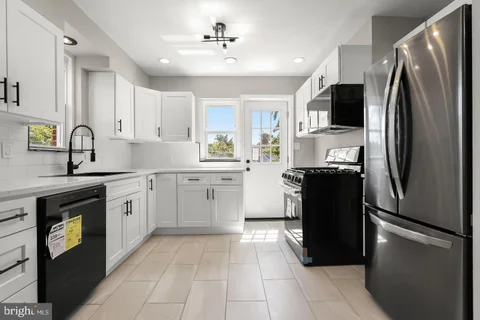
Welcome home to this beautifully renovated split-level, where modern finishes, thoughtful updates, and versatile living spaces come together! From the moment you arrive, you'll appreciate the classic brick exterior and inviting curb appeal. Step inside to discover a bright, open-concept main living area featuring updated flooring, fresh neutral paint, and contemporary lighting throughout. The spacious living room flows seamlessly into the dining area and stunning renovated kitchen, complete with crisp white cabinetry, quartz-style countertops, a stylish tile backsplash, stainless steel appliances, black hardware, and a convenient breakfast bar with additional seating. The home's bedrooms offer comfortable retreats with fresh finishes and plush carpeting, while the beautifully updated bathrooms showcase marble-look tile, modern vanities, and sleek black fixtures. The finished lower level provides even more room to spread out, with flexible spaces perfect for a family room, recreation area, home office, guest accommodations, or whatever best suits your needs. Outside, enjoy a spacious backyard with mature trees, plenty of room for outdoor activities, and a raised rear deck ideal for relaxing, grilling, or entertaining. With its extensive renovations, stylish finishes, and flexible layout, this move-in-ready home offers the perfect combination of comfort, functionality, and modern appeal. Don't miss your opportunity to make it yours!
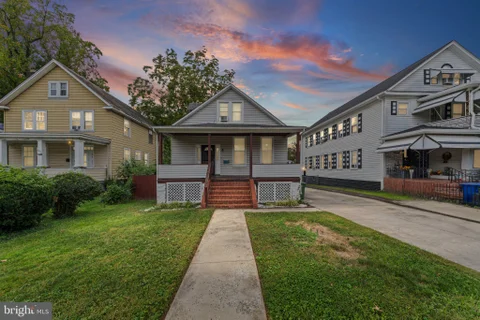
List price is Opening Bid at The Online Only Auction Sale to Be Held on The Auctioneers Website - Bidding begins Saturday, November 7th and ends Thursday, November 12, 2026 at 1:00PM. Renovation Opportunity! Porch-Front Cape Cod-Style Home in Baltimore City's Franklintown Historic District. The property includes 3 bedrooms, 1 full bathroom, and approximately 992 square feet of above-grade finished living space, plus an unfinished basement space, totaling 1,984 square feet. The main level includes a living room with a fireplace, dining room, and kitchen. The first upper level offers two bedrooms and one full bathroom, while the second upper level features an additional bedroom. The lower level consists of an unfinished basement. An excellent opportunity for investors, contractors, and buyers seeking a renovation project. Conveniently located near major commuter routes, shopping, and neighborhood amenities.
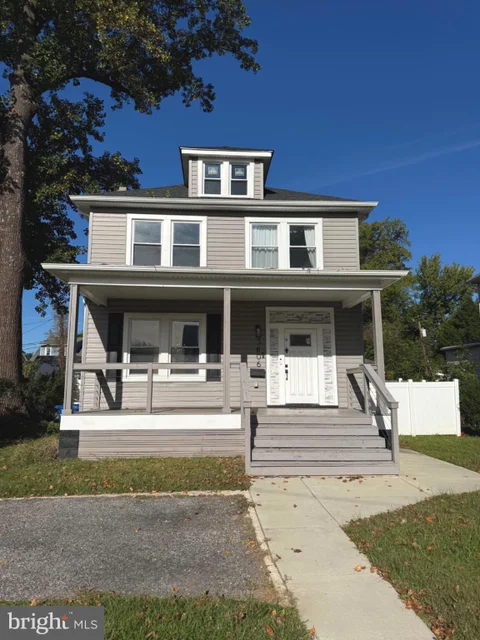
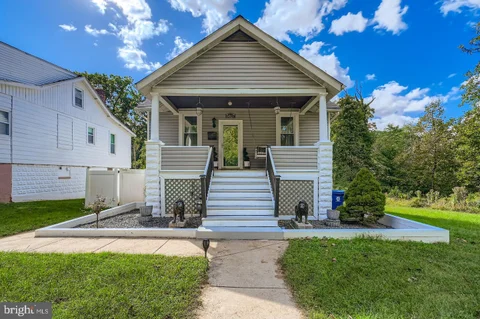
Investor opportunity! Bring your vision to life in this 1927 home with renovations already underway. The property features 3 bedrooms and 1 full bath on the upper level, hardwood floors, and a gas fireplace. Renovations have been started but are not complete, offering an opportunity for an investor to finish the project and add value. Many renovation materials are included in the sale, including flooring, kitchen cabinets, and a dishwasher, all currently stored in the basement and ready for installation. A great opportunity for an investor looking for a renovation project with a head start!
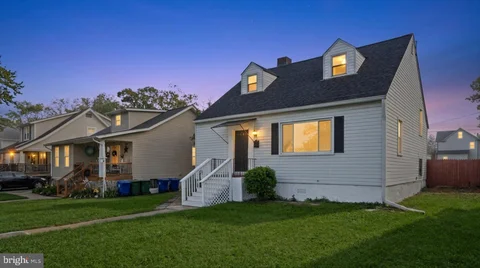
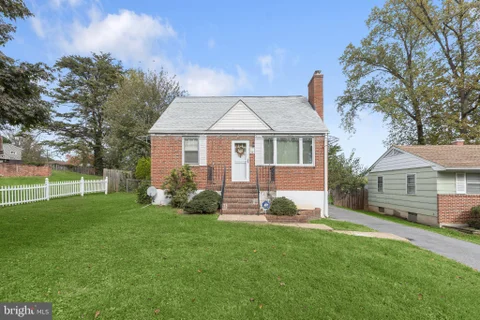
Charming, Updated Cape Cod in Gwynn Oak! Welcome home to this beautifully updated Cape Cod offering the perfect blend of classic charm and modern comfort! Featuring 3 bedrooms, gleaming hardwood floors, a brand-new kitchen with stainless steel appliances, and beautifully updated bathrooms, this home is move-in ready. A bonus attic space offers added flexibility for storage, a home office, or a creative retreat. Enjoy outdoor living in the large, fenced-in backyard - perfect for entertaining, gardening, or relaxing outdoors. Conveniently located in Gwynn Oak, you'll appreciate the neighborhood's established residential feel, nearby parks and green spaces, and easy access to shopping, dining, and major commuter routes. A wonderful opportunity to enjoy comfortable living, modern updates, and outdoor space in a convenient location!
Welcome to 3606 Howard Park Avenue! This charming home offers a spacious and inviting layout with comfortable living areas and plenty of room to entertain. Enjoy a beautifully designed kitchen, a cozy living room with a stylish fireplace, and a finished bathroom. One of the home's standout features is the private deck off the primary bedroom, providing the perfect space to relax and unwind. Step outside to discover a spacious, fenced backyard, ideal for entertaining, outdoor gatherings, pets, or simply enjoying your own outdoor retreat. With a generous yard, outdoor living spaces, and a detached garage, this property offers a wonderful combination of comfort, functionality, and convenience. Don't miss your opportunity to make this home yours!
Welcome to this classic Baltimore bungalow in the Gwynn Oak area. This detached, 1.5-story home pairs timeless character featuring classic trim and gleaming refinished hardwood floors with meaningful updates where they matter most, all set on a deep fenced lot. A full width covered front porch is the perfect spot for morning coffee or an evening unwind. Inside, the spacious living room features hardwood floors, recessed lighting, a ceiling fan, and three tall windows that fill the room with natural light. The dining area flows naturally from the living space with warm wood floors and chair rail molding. The updated kitchen is a true highlight with honey-oak cabinets, crown molding, granite countertops, a handsome tile backsplash, durable ceramic tile flooring, and a full stainless-steel appliance suite.Two comfortable main-level bedrooms offer polished hardwood floors and tall windows. Upstairs, the finished attic level adds two more bedrooms and a second full bath along with a walk-in closet for extra storage.The full unfinished basement gives generous storage space with room to grow. Outside, the large back yard is enclosed on both sides by a privacy fence. This home offers a rare blend of character, comfort, and value in an established neighborhood and is close to everyday shopping, dining, and commuter routes. Whether you're a first-time buyer, an investor, or simply looking for a home with heart, this bungalow delivers the space, updates, and charm buyers are looking for. Schedule your private showing today!
WOW! SO MUCH TO LOVE!!! Nice (4) Bedroom (3) Full Bath located in a great cul-de-sac location. One of the larger homes and lots within the community. Numerous upgrades!! Shows like a MODEL!!! Fully-Upgraded thru-out! A wonderful place to call HOME! Plenty of space, gourmet kitchen, new carpet, new flooring, new paint thru-out!!! Large rear deck great for relaxing and/or grilling along with a fully-fenced rear yard, complete with large shed. Fully-finished basement ready for game room/large screen tv, plenty of space for a large comfy couch! perfect for relaxing at the end of the day. All appliances included! See this one TODAY!
Nestled in the charming Gwynn Oak Uplands, this delightful end-of-row townhouse exudes warmth and character, making it the perfect place to call home. This traditional brick residence offers a blend of classic charm and modern comfort, featuring four spacious bedrooms and one and a half bathrooms, ideal for both relaxation and entertaining. One of the bedrooms is on the the main floor bedroom and is unique to this property. The generous layout provides ample room for gatherings, while the well-appointed kitchen invites culinary creativity. With 2,077 finished square feet, there's plenty of space to personalize and make your own. The outdoor area, offers a canvas for your gardening dreams or a serene spot for morning coffee. Located in a vibrant community, this home is just a stone's throw away from local amenities, parks, and recreational opportunities, making it a wonderful place to enjoy life. A serene creek is right across the street. With no association fees, you can focus on what truly matters-creating lasting memories in your new home. Don't miss the chance to experience the charm and comfort of this lovely end-of-group townhouse. Schedule your visit today and envision the possibilities that await!
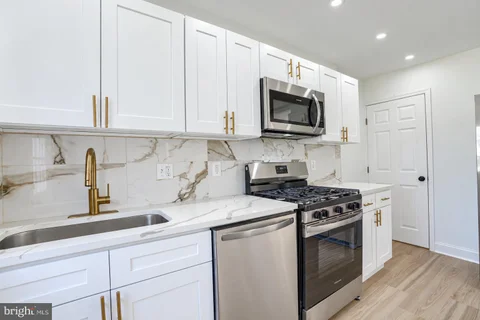
Completely renovated! Parking for 4 cars, Suburban feel! Beautiful open kitchen with Quartz countertop and coordinating Calcutta backsplash, gold colored fixtures, wood shaker cabinets, and stainless steel appliances. Walk-in closet in Master bedroom. Upstairs bathroom is elegant and comfortable, with custom tilework and designer fixtures. Fully finished basement features a family room and bedroom/office, full bathroom with custom tile shower, and laundry. New Interior and Exterior doors, new Replacement windows, recessed lighting, new Heating and AC, Luxury vinyl plank flooring. Concrete parking is 75 feet long!
Open House:
Saturday, 10/17 1:00-3:00PM
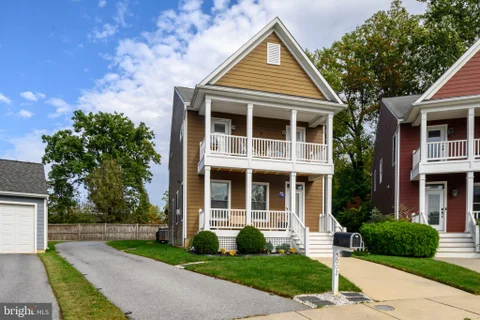
Welcome to your private sanctuary in Historic Franklintown -Gwynn Oak area! Tucked away on an exclusive cul-de-sac, this charming Colonial seamlessly blends classic elegance with smart, modern living - offering over 3000 sq ft. of living space. Enjoy the open floor plan which is ideal for entertaining and family gatherings. During the warmer months enjoy relaxing, barbecuing, eating crabs and entertaining outdoors on a large paved patio with a spacious 20' x 12' gazebo with a ceiling fan that lights as well. Pavers have been installed with in-ground lights that lead to the rear of the home. This home is located in a park-like setting convenient to shopping and all the amenities that city living offers. Main Level Highlights: Inviting Entrance: Open, light-filled living space with updated hardwood floors and a cozy fireplace. While the current owners have chosen to use the dining area as a lounge TV area, this space can easily be used for a formal dining area that connects to the living room. Gourmet Kitchen: Features updated stainless steel appliances, 42-inch custom cabinetry with crown molding, recessed and dome lighting, granite counter tops, island with sitting space, double sink, and pantry. The kitchen also includes a large bump-out with a slider leading to the paved patio in the rear of the home. Thoughtful Layout: Convenient powder room perfectly situated near the main staircase off the living room. Upper Level Retreat: Primary Suite: A true haven featuring dynamic tray ceilings, new carpeting, an expansive walk-in closet, and a spa-like ensuite with a deeply relaxing soaking tub and separate shower. Flexible Secondary Bedrooms: Generously sized bedrooms equipped with plenty of walk-in closet space. One bedroom features a built-in Murphy bed, cleverly maximizing square footage so the space can effortlessly double as a high-functioning home office or creative studio. The secondary bedrooms have access to a covered upper level balcony. Upper-Level Laundry: Full-sized washer and dryer positioned right where you need them most. Lower Level: Income Generator or In-Law Suite Self-Contained Living: Featuring its own private exterior entrance, this fully transformed lower level works beautifully as an income-producing rental unit, guest suite, or multi-generational living space. Includes 1 full bedroom, a complete bathroom, an eat-in kitchen, full size stacked washer & dryer, and refrigerator with ice maker. Bonus Multipurpose Room: An additional flex space perfect for a living room, private home theater, game room, or secondary home office. Outdoor Living & Modern Upgrades: Entertainer's Yard: Set on a private lot with custom stone pathways, an EV charging outlet, and a secure hardie board siding storage shed equipped with interior lighting. Custom Gazebo: Outfitted with motorized fans to keep you cool during summer gatherings. Unbeatable Location Enjoy the perfect balance of secluded neighborhood charm and urban convenience - just minutes from local dining, parks, scenic walking trails, and peaceful streams. Additional Information: Did you know that this home qualifies for up to $15,000 in grant money and even special offers for union members and veterans? It's a great opportunity to own a beautiful home with all of the must have amenities! (Call listing agent for details)
Open House:
Sunday, 10/18 10:30-12:30PM
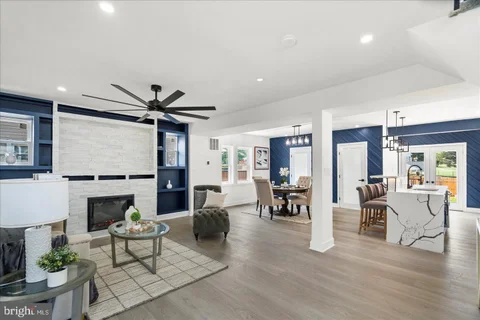
Welcome to 4307 Miami Place a fully renovated 4-bedroom, 3.5-bath home offering modern finishes, incredible space, and built-in value! Step inside to a bright, open-concept layout featuring luxury flooring and a stunning gourmet kitchen with quartz countertops, custom two-tone cabinetry, stylish backsplash, and stainless steel appliances. Upstairs, enjoy a spacious primary suite with a spa-inspired bath, while the fully finished basement offers an additional bedroom, full bath, and electric fireplace feature wall - perfect for guests, extended family, or additional living space. Outside, you'll find a private deck, fully fenced backyard, detached garage, and private driveway. Best of all, the home has already appraised ABOVE the current list price - giving buyers an incredible opportunity for instant equity! Fully renovated, move-in ready, and priced to sell. Schedule your showing at 4307 Miami Place before it's gone!
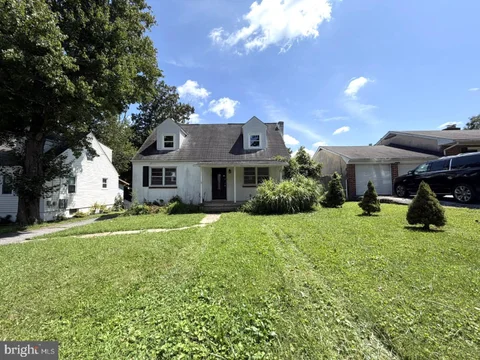
Discover the charm of this delightful Cape Cod home nestled in the serene William Borgmann subdivision. With 1,337 square feet of potential, this three-bedroom, one-and-a-half-bathroom home is perfect for families! Step inside to find a spacious layout starting with the living area which offers a lot of natural lighting. The dining area is equally spacious and the kitchen is just waiting for your creativity and magic touch! The basement provides ample opportunity for storage. Enjoy the convenience of having a main floor laundry and 2-car detached garage. Set on a generous 0.18-acre lot, this property boasts a peaceful outdoor space, ideal for gardening, entertaining, or simply unwinding after a long day. Located in a friendly neighborhood, this home is just waiting for your personal touch. Don't miss the chance to make this charming Cape Cod your own. Schedule a viewing today!
 Courtesy: Epique Realty
**The open house scheduled for 10/11/26 is cancelled due to impending inclement weather and rescheduled to Monday 10/12/26, 5pm-6:30pm**Tucked away on a desirable corner lot in the heart of Gwynn Oak, you'll find this lovely property at 5627 Wayne Ave. Enjoy serene views of greenery and the convenience of being just moments from the main thoroughfare, offering easy access to restaurants, shops, and the highway. As you approach, the front porch offers a welcoming entry with ample space for chairs, perfect for enjoying your morning coffee or evening breeze. The main level of this home boasts a thoughtful layout featuring two comfortable bedrooms and one full bathroom with tile flooring. The living room/dining room combination is highlighted by beautiful hardwood floors, elegant crown molding, and flows seamlessly into the kitchen. The kitchen is equipped with stainless steel appliances, tile flooring, and attractive decorative laminate countertops and backsplash. Also located on the main level is a convenient pull-down staircase providing access to the attic, which offers fantastic potential to be converted into a fully finished space, and where new insulation was installed in 2025. Enjoy peace of mind with recent upgrades, including new house siding (2021), and a new roof installed on the main house (2021). The home's comfort is secured with a new air conditioning unit replaced in 2021 and new air handler 2025. The partially finished basement, accessed from the kitchen, adds versatility to the property. This space includes two finished bonus rooms and a full bathroom. One of the bonus rooms provides access directly to the fenced yard! The rest of the basement is an unfinished space ideal for storage and laundry. The rear yard has 2 sheds that can accommodate your gardening tools and other supplies and a wire fence. With on-street parking and a secluded location, this home offers a wonderful blend of character, convenience, and opportunity. Don't miss the chance to make this Gwynn Oak gem your own! *Some photos have been virtually staged.*
Courtesy: Berkshire Hathaway HomeServices Homesale Realty
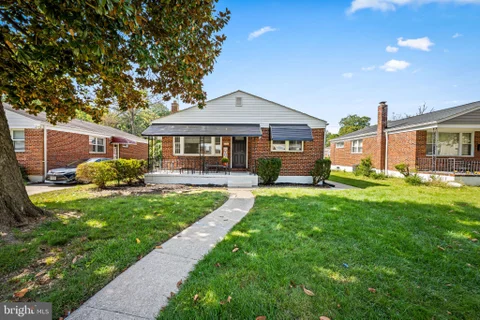
Nestled in the charming Howard Park neighborhood, this exquisite Rambler-style residence exudes warmth and sophistication, offering a perfect blend of classic elegance and modern convenience. Built in 1953, this well-maintained home boasts a fully finished basement and a generous 1,532 square feet of thoughtfully designed living space, ideal for both relaxation and entertaining. Step inside to discover a welcoming atmosphere enhanced by high-end stainless steel appliances that elevate the heart of the home-the kitchen. Featuring a gas oven/range, microwave, dishwasher, and disposal, this culinary haven invites you to create gourmet meals while enjoying the seamless flow into the dining and living areas. The rich textures and finishes throughout the home create an inviting ambiance, perfect for hosting gatherings or enjoying quiet evenings. The main level features three spacious bedrooms, each designed to provide comfort and tranquility. The well-appointed bathrooms, including a full bath and a convenient half bath, are designed with modern fixtures that blend functionality with style, ensuring a luxurious experience for you and your guests. The fully finished basement offers endless possibilities-transform it into a cozy media room, a home office, or a play area, tailored to your lifestyle needs. With ample storage space and a layout that encourages creativity, this area is a true extension of your living space. Outside, the property sits on a 0.14-acre lot, providing a manageable outdoor area that invites you to enjoy the fresh air. The brick construction not only adds to the home's timeless appeal but also promises durability and low maintenance, allowing you to focus on enjoying your new lifestyle. This residence is more than just a home; it's a sanctuary that embodies comfort, style, and the joy of living. Experience the exclusive lifestyle that awaits you in Howard Park, where every detail has been thoughtfully curated to create a space you'll be proud to call your own.
Open House:
Saturday, 10/17 1:00-3:00PM
Charming Cape Cod situated on a premium lot, offering a wonderful opportunity to customize and make it your own! Featuring three finished levels, this home offers a versatile floor plan with a main-level primary bedroom and full bathroom. Hardwood flooring highlights the main level, beginning with a spacious living room featuring a brick fireplace with a stove insert. The formal dining room is accented with decorative molding, while the kitchen offers wood cabinetry, gas cooking, a cozy breakfast nook, and sliding door access to an expansive deck with a covered area, perfect for outdoor dining and entertaining. Upstairs, you'll find two additional bedrooms and a half bathroom. The lower level provides a recreation room, a full bathroom, and ample storage space. Enjoy outdoor living in the spacious fenced backyard, offering plenty of room for relaxation, recreation, and entertaining. Ideally located near major commuter routes with convenient access to shopping, dining, and entertainment options. Bring your vision and transform this charming Cape Cod into the home of your dreams!
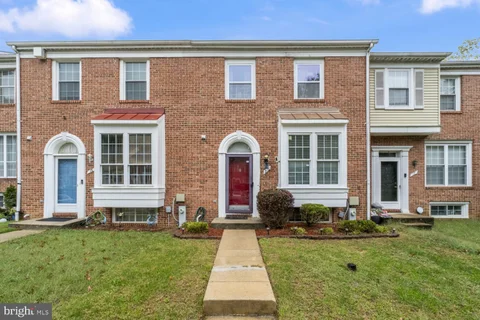
This spacious 3 level brick-front townhome gives you the room, updates, and flexibility today's buyers are looking for. The main level features an open kitchen with granite countertops, stainless appliances, and access to the rear deck and fenced backyard. Upstairs, you'll find 2 generously sized bedrooms and 2 full bathrooms. The fully finished lower level expands your living options with a third bedroom, an open recreation area, and a fireplace that adds a cozy focal point. Fireplace conveys as-is and has never been used by the current owner. Conveniently situated near major highways, shopping, grocery stores, dining, and everyday conveniences. HOME UPDATES: New roof, new stainless microwave, new stainless dishwasher, fresh paint all over the home, new wood luxury vinyl plank flooring in living room and staircase, new flooring in 3rd bedroom, and a new dryer.
PRICE DROP!!!!!! Great opportunity! Larger than it appears, space is well distributed, a beautifully renovated in 2026 larger than in appears, new HVAC System, central A/C, all modern finishes and updates, it boasts with 4 spacious bedrooms and 2 full bathrooms, all meticulously designed for modern comfort. The heart of the home features a state-of-the-art kitchen equipped with brand-new stainless-steel appliances. Step into the fully finished basement with a rear walkout entrance has a versatile space with 2 bedrooms, 1 full bath perfect for extended family/guest or in-law suite, complete with heating and natural light from generous size egress window. The property sits on a 0.16-acre lot, offering ample outdoor space and a detached oversized garage and driveway provide ample parking for residents and guests. Don't miss it! Total property taxes $3,043.76
Welcome to 2923 Silver Hill Avenue in Baltimore, Maryland, a beautifully upgraded three-bedroom, three full bath home where sophisticated finishes, generous living spaces, and modern technology come together across three finished levels. Fully upgraded in 2023, this impressive residence offers a fresh, move-in-ready interior designed for both everyday comfort and effortless entertaining. Step inside to discover stylish luxury vinyl plank flooring flowing throughout the main living areas. The home is fully digital, adding a modern touch of convenience to its thoughtfully updated design. The spacious living room is enhanced by a cozy fireplace, creating an elegant focal point and an inviting setting for relaxing evenings at home. At the heart of the residence is the luxury gourmet kitchen, beautifully appointed with quartz countertops, stainless steel appliances, modern cabinetry, and a generous island that creates a natural gathering place for casual meals and entertaining. Upstairs, plush carpeting brings warmth and comfort to the private bedroom level. The primary bedroom features its own en-suite full bath, while two additional bedrooms and another full bathroom provide comfortable accommodations for family, guests, or flexible home office space. The finished lower level expands the home's entertaining possibilities with a spacious recreation room, ideal for movie nights, game days, a fitness area, or an additional lounge. A third full bathroom adds even greater functionality to this versatile level. Outdoor living is equally inviting, with a deck overlooking the spacious, fully fenced backyard, offering plenty of room for outdoor entertaining, gardening, pets, or simply relaxing in the fresh air. A detached one-car garage provides the added convenience of private parking along with valuable space for storage. Located in Baltimore's Howard Park area, the home offers convenient access to shopping, dining, Gwynn Oak Park, the Gwynns Falls Trail, public transportation, and major commuter routes connecting to downtown Baltimore and surrounding destinations. Beautifully renovated, fully digital, and thoughtfully designed for today's lifestyle, 2923 Silver Hill Avenue delivers modern luxury, versatility, and exceptional everyday comfort. Select photos have been virtually staged.
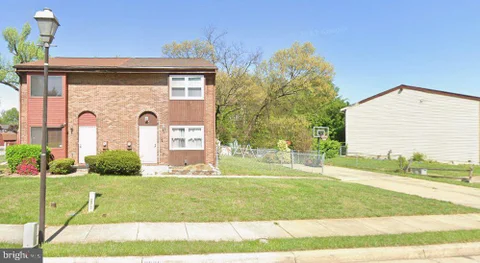
INVESTOR OPPORTUNITY WITH GREAT POTENTIAL! Welcome to 6606 Spring Mill Circle, a spacious 3-bedroom, 2.5-bath semi-detached home located in the Deerfield community. In need of some TLC and updating, this property offers a great opportunity for an investor or buyer ready to bring their vision to life. The home features generously sized bedrooms, plenty of living space, and a flexible main-level layout. The original dining room was previously enclosed to create an additional bedroom for a family member and can be converted back to restore the dining room and pass-through kitchen layout. Step outside to a huge backyard offering plenty of room to entertain, garden, or create your own outdoor retreat. The property also features a rear parking pad and two storage sheds. Major updates include a roof replaced in 2020, windows replaced in 2021, and a new water heater installed in 2026. Situated in an established neighborhood convenient to schools, shopping, dining, transportation, and major commuter routes, this home offers plenty of possibilities for its next owner. Property is being sold strictly AS-IS. Seller will make no repairs. Seller will NOT consider seller/owner financing, subject-to, lease-option, or other creative financing arrangements. Please do not contact the listing agent regarding alternative financing terms. Bring your vision and unlock the potential of this great home. Schedule your showing today!
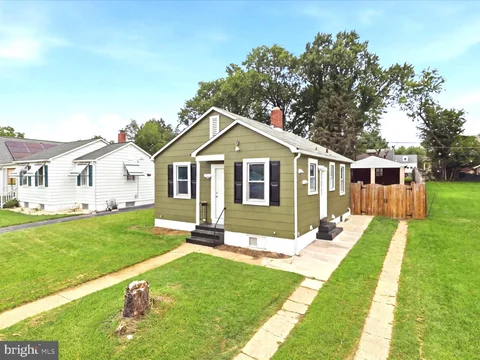
Move right into this charming and meticulously maintained 2-bedroom, 1.5-bath home. Featuring a new roof (2022), new hot water heater (2020), and updated doors, this property offers peace of mind and value. The fully fenced yard is perfect for relaxing, gardening, or entertaining guests. With parking for two vehicles and easy access to shopping, dining, and major highways, this home combines comfort and convenience in an excellent location.
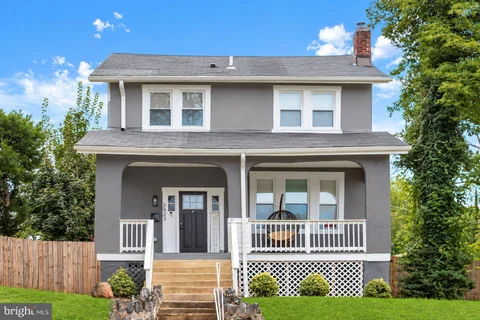
Perched high above a serene wooded landscape, 2633 Purnell Drive is a beautifully reimagined residence where timeless character, modern comfort, and an extraordinary natural setting come together. Thoughtfully renovated from top to bottom, the home preserves its traditional architectural charm while introducing stylish finishes and 21st-century efficiency. Its elevated setting is truly special, offering picturesque views across the mature trees, stream, and protected parkland directly opposite the property - creating a peaceful, almost storybook environment just beyond your front door. The experience begins on the expansive screened front porch, an inviting outdoor living space perfect for morning coffee, entertaining, or simply enjoying the surrounding woodland. Inside, random-width, hand-scraped walnut floors flow throughout the main level, complementing high ceilings, generously proportioned rooms, abundant natural light, and warm, muted finishes. The formal dining room is accented by an elegant oil-rubbed bronze farmhouse chandelier, with coordinating bronze hardware and fixtures carried throughout the home. The redesigned chef-inspired kitchen features custom solid-wood cabinetry with soft-close doors and drawers, stainless steel energy-efficient appliances, gas cooking, a deep farmhouse sink, commercial-style faucet, and handsome oil-rubbed bronze finishes. Year-round comfort is enhanced by an all-new high-efficiency ENERGY STAR HVAC system with programmable electronic thermostat, delivering modern efficiency and convenient climate control. Outside, a new stone patio and rear porch overlook a spacious backyard with newly established lawn areas and a pressure-treated retaining wall creating multiple levels for entertaining, gardening, recreation, or future landscaping. A one-car garage, additional off-street parking, and rear-alley access add everyday convenience. The completely refinished lower level dramatically expands the home's flexibility. In addition to a large recreation/family room and oversized powder room with potential for conversion to a full bath, the space can readily function as a fourth bedroom, guest suite, or private living area, creating an excellent option for expanded or multigenerational living. Whether accommodating extended family, older children, overnight guests, a home office, or a more independent lower-level retreat, this additional space gives the home remarkable versatility, subject to applicable use and egress requirements. Upstairs, plush high-pile luxury carpeting adds comfort to three generously sized bedrooms. The oversized primary bedroom features multiple exposures, abundant natural light, and elevated views across the treetops and parkland. The renovated full bath includes a ceramic tub and shower, contemporary finishes, efficient LED lighting, and a stylish multi-backlit vanity mirror. Every element of 2633 Purnell Drive has been carefully considered, creating a home that feels modern without losing its character and refined without sacrificing warmth. Beautifully renovated. Four-bedroom flexibility. Multigenerational potential. Energy-efficient. Surrounded by nature. Welcome to 2633 Purnell Drive - an exceptional home in an unforgettable setting.
Priced at the Worry Price - a price that should have every buyer worried about missing out! Beautifully renovated from top to bottom, this charming four-bedroom, two-bath Cape Cod in Windsor Terrace blends modern updates with timeless 1952 character. Refinished hardwood floors, fresh neutral finishes, and stylish lighting create a warm, inviting atmosphere throughout. The open-concept living and dining area features a classic wood-burning fireplace with brick surround, while the fully renovated kitchen boasts white shaker cabinetry, quartz countertops, black stainless-steel appliances, and subway-tile backsplash. Two bedrooms and an updated full bath complete the main level, with two additional bedrooms upstairs. The finished lower level offers exceptional flexibility with a luxurious full bath featuring a freestanding soaking tub, tiled shower, and illuminated mirror, plus two versatile bonus rooms ideal for a potential fifth bedroom, home office, gym, hobby room, or playroom. Laundry and walkout access add convenience. Outside, enjoy a spacious deck, gravel patio, storage shed, and resurfaced driveway with parking for multiple vehicles. Conveniently located near shopping, dining, recreation, Patapsco Valley State Park, and major commuter routes including I-695, I-70, and Route 40. FINANCING OPPORTUNITY: This property may qualify for a 0% down, no-PMI program, potentially including a $5,000 grant toward closing costs with no tax form or lien. An additional $5,000 down-payment assistance may also be available through First National Bank. The program is not limited to first-time homebuyers. All programs, grants, and assistance are subject to lender guidelines, qualification, availability, and applicable terms. Beautifully updated. Thoughtfully designed. Exceptionally positioned. And priced to make you worry about missing out!
Nestled in the charming Gwynn Oak neighborhood, this beautifully renovated Cape Cod home is a true gem, offering a perfect blend of classic elegance and modern luxury. With a complete renovation in 2026, this residence promises to elevate your lifestyle with its high-end features and thoughtful design. As you step inside, you'll be greeted by an inviting atmosphere that exudes warmth and comfort. The spacious layout encompasses four generously sized bedrooms and three full bathrooms, providing ample space for relaxation and privacy. The fully finished basement adds versatility, perfect for a home theater, gym, or play area, catering to your every need. The gourmet kitchen offers stainless steel appliances, sleek countertops, and custom cabinetry that seamlessly blend aesthetics with practicality. Step outside to discover a serene outdoor space, ideal for entertaining or simply unwinding after a long day. The expansive lot offers plenty of room for outdoor activities, gardening, or creating your own private oasis. This home is not just about luxury; it's about a lifestyle. Located in a vibrant community, you'll enjoy easy access to local amenities such as the Lochearn swimming pool community, parks, and recreational opportunities, all while being just a short drive from the heart of the city. The convenience of on-street parking adds to the ease of living in this delightful neighborhood. With its timeless brick exterior and Cape Cod architectural charm, this residence stands as a testament to quality and craftsmanship. Experience the perfect blend of luxury and comfort in this exquisite home, where every detail has been thoughtfully considered to create a sanctuary you'll be proud to call your own.
Open House:
Saturday, 10/17 12:00-2:00PM
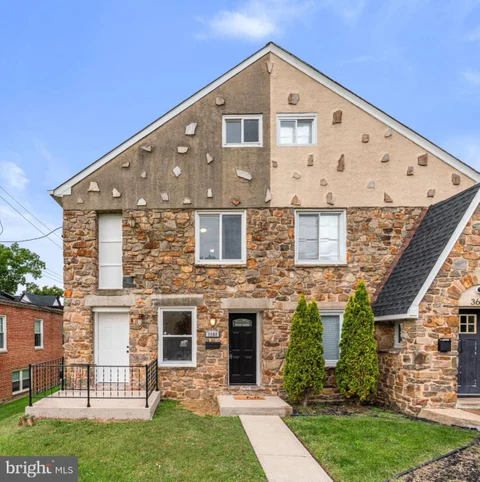
Welcome to 3600 Hicks Avenue, a spacious and freshly painted four-bedroom duplex offering four levels of comfortable living space filled with fabulous natural light! Much larger than it appears, this inviting home features a bright and expansive open main level with attractive luxury vinyl plank flooring and plenty of room for everyday living and entertaining. A charming decorative fireplace adds character and serves as a lovely focal point in the generously sized living area, which flows seamlessly into the eat-in kitchen featuring granite countertops, stainless appliances, and access to a private side balcony. You'll be impressed by the abundant kitchen storage and generously sized dining area, with plenty of room to gather around the table! A convenient powder room completes this level. The second level offers two bedrooms, including a spacious primary suite with its own full bathroom, huge walk-in closet, and private balcony, a lovely spot to enjoy your morning coffee or unwind at the end of the day. The second bedroom provides wonderful flexibility for a home office, nursery, or guest room. Continue to the third level, where you'll discover two additional bedrooms and a full hall bathroom, offering a thoughtfully designed arrangement with bedrooms spread across two upper levels. The finished lower level adds even more living space with a comfortable family room, perfect for movie nights, recreation, or simply relaxing. An exceptionally generous unfinished area provides abundant storage, workshop space, and a dedicated laundry area. ** Located in Baltimore City's established Dorchester neighborhood, this home offers convenient access to Liberty Road, I-695, and I-70, making travel throughout the Baltimore metropolitan area a breeze. Shopping, restaurants, and everyday conveniences are all within easy reach. A large rear parking pad is another welcome feature, providing the convenience of off-street parking! ** With fresh paint, wonderful natural light, spacious living areas, and a flexible four-level floor plan, this home offers an appealing combination of comfort, space, and convenience. So much more than meets the eye and a wonderful place to call home!

Copyright © 2026 Bright MLS Inc. 

Website designed by Constellation1, a division of Constellation Web Solutions, Inc.