The median home value in Pikesville, MD is $415,000.
This is
higher than
the county median home value of $279,000.
The national median home value is $308,980.
The average price of homes sold in Pikesville, MD is $415,000.
Approximately 77% of Pikesville homes are owned,
compared to 17.5% rented, while
5.5% are vacant.
Pikesville real estate listings include condos, townhomes, and single family homes for sale.
Commercial properties are also available.
If you like to see a property, contact Pikesville real estate agent to arrange a tour
today!
Learn more about Pikesville Real Estate.
Open House:
Sunday, 10/18 1:00-3:00PM
Welcome to Courtyard at Greene Tree, a gated community where beautifully manicured grounds, lush greenery and exceptional amenities create a peaceful retreat from the everyday. Offering three bedrooms, three and a half bathrooms and three levels of beautifully appointed living space, this stunning townhome combines timeless elegance, modern comforts and an inviting atmosphere perfect for both entertaining and everyday living. Step inside to a dramatic two-story foyer that sets the tone for the sophisticated interior, where a neutral color palette, engineered hardwood floors throughout the main level, elegant crown molding and recessed lighting create a warm and welcoming ambiance. At the heart of the home, the gourmet eat-in kitchen is a culinary delight, thoughtfully designed with granite countertops, a tile backsplash, abundant soft-close 42-inch cabinetry with under-cabinet lighting, an instant hot water dispenser and a spacious walk-in pantry. Premium stainless steel appliances include a Sub-Zero refrigerator and freezer, Wolf double wall ovens and a Wolf four-burner gas cooktop with a griddle. A charming breakfast nook provides the perfect spot for casual meals and morning coffee. Just beyond, the impressive family room is sure to become a favorite gathering place, featuring a soaring vaulted ceiling with skylights, custom built-ins and a cozy gas fireplace. Open-concept living and dining rooms provide an elegant backdrop for everything from intimate dinners to festive celebrations. Step outside to the fenced private brick patio that offers a lovely setting for outdoor dining, relaxing or hosting friends. A powder room and convenient garage access complete the main level. Upstairs, escape to the luxurious primary bedroom suite, a serene sanctuary overlooking the surrounding greenery. A generously sized walk-in closet provides exceptional storage, while the en-suite bathroom invites relaxation with a jetted Jacuzzi tub, separate walk-in shower, dual-sink vanity and linen closet. Two additional bedrooms, each featuring its own walk-in closet, share a well-appointed hall bathroom. A conveniently located laundry closet completes the upper level. Downstairs, the finished lower level offers even more room to spread out, unwind and entertain. Gather in the expansive recreation room for movie nights, game days or celebrations, complete with a wet bar and mini refrigerator for effortless hosting. A versatile bonus room offers endless possibilities as a home office, gym, guest retreat or additional flex space, with a full bathroom just around the corner. A spacious utility room provides abundant storage to keep everything organized. Recent improvements offer added peace of mind, including replacement of both HVAC units and the water heater within the last several years, along with a brand-new injector pump. Beyond the home, enjoy the exceptional lifestyle that Greene Tree has to offer, with beautifully landscaped common areas, water fountains, and community amenities including an outdoor swimming pool, clubhouse, playgrounds, and tennis and pickleball courts. With its refined interiors, thoughtfully designed living spaces, private outdoor retreat and desirable gated setting, this remarkable home offers the perfect balance of luxury, comfort and convenience.
Beautifully fully renovated home in Pikesville. Updated Kitchen and Bathrooms. Hardwood floors throughout
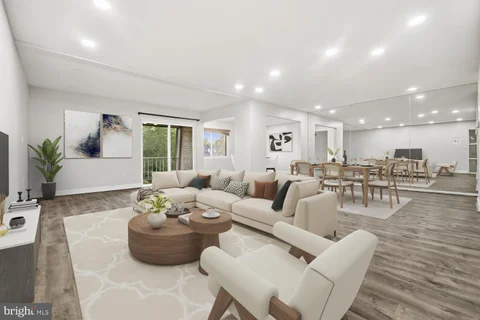
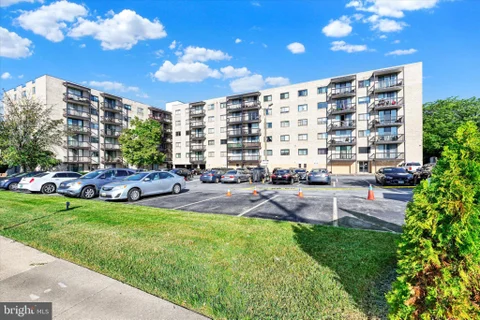
Enjoy this spacious 3-bedroom, 2-bath condo featuring a versatile den, renovated kitchen, recessed lighting, in-unit laundry, and a private balcony. Located in a community with a swimming pool, this home offers the perfect blend of comfort, style, and convenience. Just move in and enjoy! Schedule your showing today!
Open House:
Sunday, 10/18 11:00-1:00PM
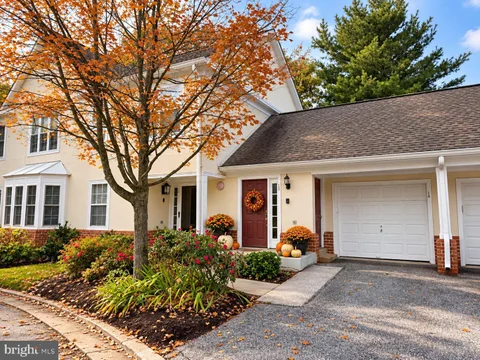
Welcome to easy, one-level living in this spacious 2-bedroom, 2-bath condo with a versatile bonus room, perfect for a home office, hobby space, or additional storage. The oversized eat-in kitchen offers plenty of room for everyday meals and entertaining and features stainless steel appliances, including a new gas range/oven (2026). The inviting living area is highlighted by a cozy fireplace, and engineered hardwood floors throughout add warmth and easy maintenance. This home has been thoughtfully updated with a new HVAC system (2024), new hot water heater (2024), new garage door and opener (2024), and updated light fixtures and ceiling fan (2024). Storage is truly a standout, with two walk-in closets, three linen closets, a coat closet, and an additional bonus storage area. Enjoy the convenience of a private 1-car garage, while the main living area offers direct access to the patio and garden area, creating a perfect spot to relax and enjoy the outdoors. With generous room sizes, abundant storage, valuable recent updates, and everything you need on one level, this home offers comfortable, low-maintenance living in a convenient location close to shopping, dining, and everyday necessities.
Open House:
Saturday, 10/17 10:30-12:00PM
Why wait for new construction when the better version is already finished? 233 Birdie Court is barely a year old, beautifully upgraded and completely ready for its next owner. Set on a desirable corner homesite with a fenced outdoor space, this four-level home delivers nearly 2,700 square feet of finished living space, multiple outdoor areas and a long list of builder upgrades - without the wait, decisions and added expense that come with starting from scratch. The main level is open, bright and designed to live well, with wide-plank Berkshire Elm flooring, a large center-island kitchen, Painted Linen cabinetry, Iced White countertops and a gray subway tile backsplash. Pendant-light rough-ins over the island and upgraded cabinet hardware finish the space, while the adjoining dining area opens to a composite deck - giving you an easy extension of the living space outdoors. The builder contract also included window blinds and a front-load washer and dryer, so the house feels truly finished rather than simply delivered. Upstairs, the primary suite is generous, with a large walk-in closet and a beautifully finished bath featuring Iced White countertops, Painted Harbor cabinetry and Costar Empire tile. Two additional bedrooms, another full bath and bedroom-level laundry keep the everyday layout practical, with Arena Ivory tile and Black Pearl countertops among the designer selections. The first floor adds another real living space - not an afterthought - with a recreation room and full bath that works beautifully for guests, a home office, gym or media room. And then there is the fourth floor: a full family room, powder room and an expansive rooftop terrace that gives the house an entirely different dimension. The builder's original option package specifically added the loft and exterior deck configuration, creating one of the home's strongest lifestyle features. Outside, the corner positioning and fenced space are advantages you simply cannot replicate on every remaining homesite. Add the attached garage, multiple outdoor spaces and a home that has already been completed, settled and cared for, and the value becomes pretty compelling. 233 Birdie Court is an opportunity to buy into the community with the look and feel of new construction, significant builder upgrades already in place, and none of the waiting.
Welcome home to this spacious brick home offering generous living spaces, multiple finished levels, and plenty of flexibility inside and out. The main level features beautiful hardwood floors and an abundance of natural light. A dedicated formal dining room provides the perfect setting for everyday meals or entertaining, while the spacious living area offers plenty of room to gather and sliding glass doors leading to the outdoor space. The kitchen features granite countertops, abundant wood cabinetry, stainless steel appliances, a gas range, and convenient backyard access. Upstairs, the spacious primary bedroom offers multiple closets. The primary bath features dual vanities and a tiled tub/shower. Additional bedrooms provide plenty of flexibility for family, guests, or a home office, along with another full bath featuring a tiled walk-in shower. The finished lower level significantly expands the living space with a large recreation room, wall-mounted TV, additional flexible areas, a convenient half bath, and an impressive walk-in closet with extensive built-in shelving and hanging space. With plenty of room for a media area, game room, home gym, office, or additional lounge space, this level offers great versatility and storage. Outside, enjoy a covered front porch, spacious yard, mature trees, and plenty of green space. With hardwood floors, generous storage, multiple living and entertaining areas, and a versatile finished lower level, this home offers an incredible amount of space and opportunity to make it your own. Recent updates include a new dishwasher in 2026, water heater in 2025, and washer and dryer in 2023. Conveniently located in Pikesville, this home offers easy access to everyday conveniences, shopping, dining, and recreation. Just minutes from Greenspring Shopping Center, Quarry Lake, and the shops and restaurants along Reisterstown Road, you'll have plenty of options close to home. Enjoy nearby outdoor recreation at Lake Roland, along with the restaurants and charming atmosphere of Mount Washington Village. With convenient access to I-695 and I-83, commuting to Downtown Baltimore, Towson, and surrounding areas is a breeze. A fantastic location offering the perfect balance of suburban convenience and accessibility. Come see and be surprised by the endless space and opportunites.
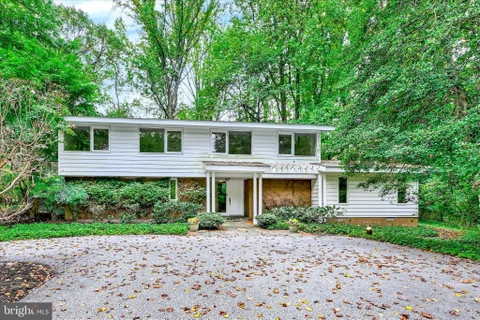
Nestled on nearly a full acre on a quiet cul-de-sac, this inviting four-bedroom, two-and-a-half-bathroom home offers a peaceful retreat surrounded by nature. With a spacious backyard backing to mature trees, a versatile floor plan and an abundance of natural light, this property provides the perfect blend of comfort, charm and everyday convenience. A welcoming stone patio greets you upon arrival, setting the tone for the inviting spaces that await inside. Step through the front door to discover a thoughtfully designed layout with plenty of room to gather, relax and entertain. Just off the foyer, a cozy family room with built-ins offers a comfortable spot to unwind, watch movies with loved ones, or enjoy a quiet evening. At the heart of the home, the impressive open-concept living and dining rooms feature a soaring vaulted ceiling, a striking two-sided wood-burning fireplace and a wall of windows that fills the space with natural light. Sliding glass doors frame picturesque views of the backyard and create a seamless connection to the outdoors. Just beyond, the updated eat-in kitchen offers generous counter space and ample cabinetry, making everything from casual weeknight dinners to holiday gatherings a breeze. A gas range, additional wall oven and built-in microwave provide added convenience, while the adjoining breakfast nook offers a cheerful setting for morning coffee and everyday meals. Rounding out this side of the main level are a half bathroom and a laundry room with additional storage and direct access to the one-car garage. Tucked away on the opposite side of the home, the spacious main-level primary bedroom suite provides a private retreat, complete with a comfortable sitting area and an en-suite bathroom featuring a walk-in shower. Two additional bedrooms and a full hall bathroom finish the main level. Upstairs, a generously sized fourth bedroom with two large walk-in closets offers endless possibilities, whether used as a guest room, home office, playroom or additional lounge space. Outdoor living is equally inviting, with a patio overlooking the expansive backyard and peaceful backdrop. Whether hosting summer barbecues, enjoying an afternoon outdoors or simply relaxing in the fresh air, this beautiful setting offers plenty of space to make lasting memories. A one-car garage and additional carport provide convenient covered parking, while numerous recent improvements offer added peace of mind, including replacement Andersen windows and doors, a roof, gutter guards, furnace, garage door and more. With its flexible living spaces, picturesque surroundings and thoughtful updates, this special property is ready to welcome you home. Some images have been virtually staged.
Step into luxury with this fabulous 2 BR & Den condo w/garage parking in the prestigious One Slade Condominium. Freshly painted and neutral decor throughout, this unit with 3750 sq.ft, has.one of the largest floorplans and features dual entrances, 2 full baths & 2 half baths. The large foyer with crown moldings opens to a spacious oversized living room & dining room with sliders to a private balcony where you can enjoy serene mornings & sunsets.. The versatile den off the hallway or living room, includes custom built-ins & is perfect for a cozy retreat. The bright white eat-in kitchen has a large window, upgraded counters, lots of cabinetry & desk area. You will love the abundance of closet space, laundry area & half bath located off the kitchen. The expansive primary BR suite boasts a large walk-in closet plus an additional closet and a private bath with separate shower & tub. A generous 2nd BR is served by a hallway full bath. This full-service building includes a front desk receptionist & security. Don't miss seeing this one! Enjoy easy living! Estate sale.
Open House:
Sunday, 10/18 12:00-2:00PM
 Courtesy: Samson Properties
Rarely available 4-bedroom, 4-full-bath single-family home in highly sought after, gated community of The Villages of Woodholme! Offering an inviting open floor plan, beautiful hardwood floors, soaring two-story ceilings, and an abundance of natural light, this spacious home has it all! Tucked against trees and a private woodland, the setting offers a wonderful sense of privacy and tranquility. Decorative columns in the foyer welcome you into the main level, where stunning hardwood floors and high ceilings create quite the first impression! The expansive sunroom is bathed in natural light and opens through French doors to a private Trex deck, creating an ideal space for morning coffee, entertaining, or simply enjoying the peaceful wooded surroundings. Two bedrooms and two full baths are conveniently on the main level, including a generously sized primary suite with tray ceilings and a luxurious spa-inspired bath. The primary bath features a double vanity, separate walk-in shower, and relaxing soaking tub. A second main-level bedroom offers privacy for guests with convenient access to its own full bath. The stylish gourmet kitchen features granite countertops, stainless-steel appliances, and a butler's pantry, with an adjacent breakfast area offering French-door access to the deck. The expansive dining room is perfect for holiday gatherings and special occasions, while the spacious living room showcases a beautiful palladium-style window. The inviting family room features dramatic vaulted ceilings and a gas fireplace, creating a warm and comfortable gathering space. The second level offers a versatile loft overlooking the family room below, along with two additional bedrooms and a full Jack-and-Jill bath, providing an ideal private retreat for guests, family, or hobbies. The beautifully finished lower level expands the living and entertaining space even further, offering a versatile recreation/game room, media or entertainment area, and an additional fourth full bath. Convenience is thoughtfully incorporated throughout, with an attached two-car garage providing interior access through the main-level laundry room an an irrigation system to help with lawn and garden maintenance. Beyond the home, enjoy the exceptional lifestyle offered by The Villages of Woodholme, a premier gated 55+ community designed for resort-style living. Residents enjoy a wealth of recreational and social amenities, including tennis and pickleball courts, swimming pool, clubhouse, gym, beautifully manicured common areas, and scenic walking trails. Whether you prefer an active social calendar or peaceful time at home, there is something here for every lifestyle. The condominium fee provides an extensive package of services, including roof and exterior maintenance, gated security, water, sewer, trash removal, snow removal, and more, allowing you to spend less time on home maintenance and more time enjoying life.The seller has occupied the home only approximately six months of each year, and the property has been lovingly maintained and exceptionally cared for. It truly shows like a model home.
Open House:
Sunday, 10/18 12:00-2:00PM
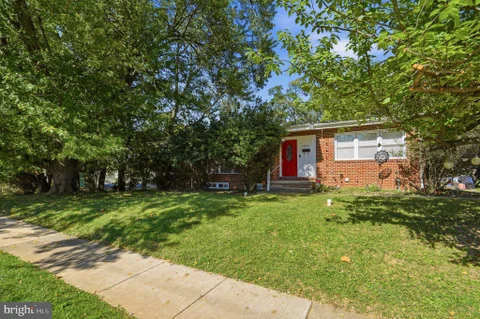
Welcome to 120 Hawthorne Avenue, a charming 3-bedroom, 2-full-bath Cape Cod nestled on a quiet, tree-lined street in the heart of Pikesville. Offering a warm blend of classic character and thoughtful updates, this home features hardwood floors throughout the main and upper levels and a versatile main-level bedroom or den with convenient access to the screened-in porch. The updated kitchen features granite countertops, a custom glass backsplash, and newly installed soft-close cabinetry, with a spacious dining area just off the kitchen that makes everyday meals and entertaining a breeze. Upstairs, two additional bedrooms offer generous closet space, including recently upgraded closets with custom shelving and clothing racks, along with a classic tiled full bath. Step outside and enjoy the home's beautifully maintained outdoor spaces. The screened-in porch overlooks a fully fenced backyard, creating a peaceful spot to relax while the thoughtfully landscaped front and rear yards provide colorful blooms throughout the seasons. A dog door provides easy access to the backyard, while a newer storage shed offers additional outdoor storage. The driveway was repaved in 2023, the shed was replaced in 2024, and landscaping was refreshed in 2026. Two large trees over the home were also removed in 2025. The spacious basement provides additional storage and flexible space, with newer windows. Major mechanical updates include a furnace, water heater, and A/C compressor replaced in 2019. Beyond the property, enjoy the welcoming feel of a close-knit neighborhood where neighbors know one another, streets are peaceful, and children can be found playing outside. The public library, Sudbrook Park and playground, and Pikesville Armory are all nearby. The Armory is also undergoing plans for a major community center and playground with a splash pad, and hosts a popular summer farmers market. Conveniently located near shopping, restaurants, Owings Mills, and I-695, this home offers the charm of an established neighborhood with easy access to everyday conveniences.
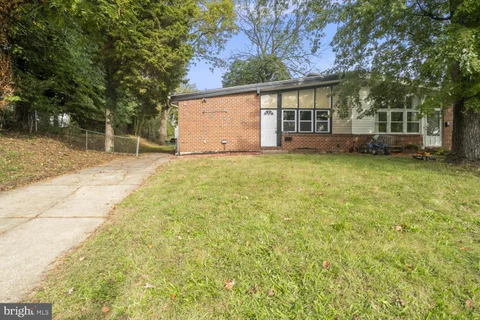
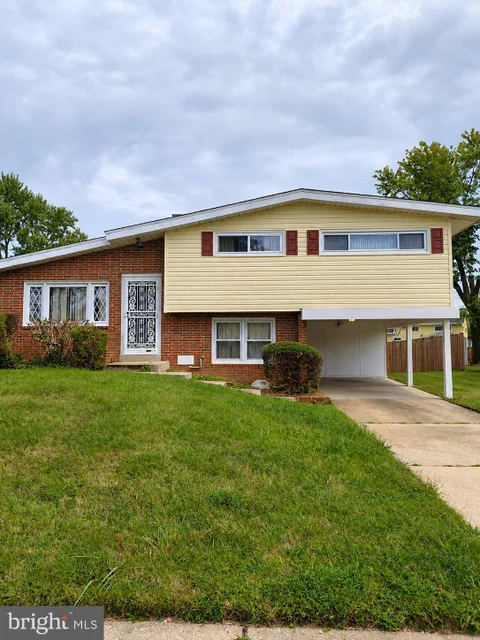
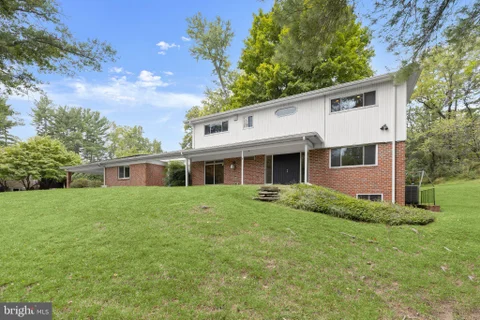
Move-in ready and beautifully renovated, spacious split level offers modern finishes, flexible living space, and thoughtful updates throughout. The completely renovated main level features fresh neutral paint, nearly new flooring, new interior doors, and a gorgeous kitchen with granite countertops, new cabinetry, a new dishwasher, microwave, and garbage disposal. The beautifully updated bathrooms include new vanities, toilets, flooring, and stylish finishes. The renovated lower level bah showcases a designer walk-in shower with dramatic large format tile, a glass enclosure, and a pebble mosaic shower floor. The thoughtfully designed lower level offers exceptional flexibility with a private entrance, making it ideal for multi-generational living, extended family, guests, or a variety of lifestyle needs. Buyers are encouraged to verify all intended uses with Baltimore County. A cedar-lined closet in the laundry area provides a unique touch and excellent storage for seasonal clothing and linens. Additional improvements include a roof that's only three years old with a transferable warranty, hot water heater approximately four yours old, a refurbished deck overlooking a spacious backyard, updated blinds, two ceiling fans, nearly new flooring throughout, and a fresh neutral paint. Main level living room custom curtains convey. Enjoy the efficiency and convenience of gas heat, a gas range, a gas dryer hookup, and a gas line for outdoor grilling. Ideally located in the heart of Pikesville, you'll enjoy close proximity to downtown Pikesville, Metro access, shopping, dining, parks, and major commuter routes with easy access to downtown Baltimore and surrounding employment centers. This beautifully updated home offers the perfect combination of style, flexibility, and value.
Beautifully updated Condo Unit, spacious main bedroom and beautiful sun room. Modern floors, newer appliances, central air, and in-unit laundry. Furnishing staging items is negotiable.
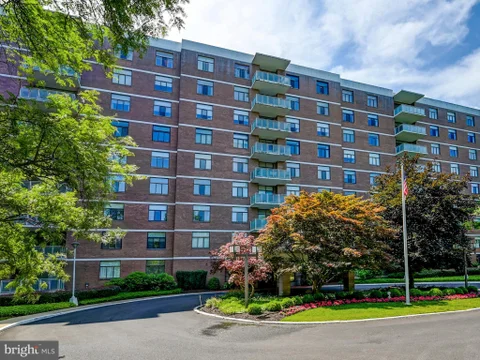
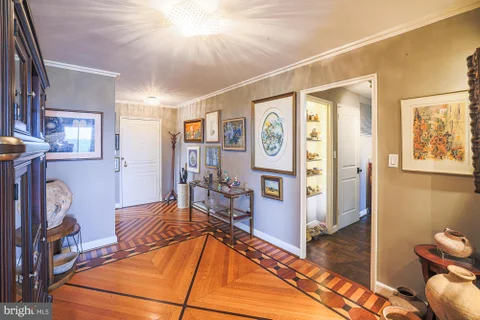
At 11 Slade Avenue, Unit 702 is a remarkable residence created by combining two apartments (formerly four bedrooms) into one spacious living area of approximately 3,200 square feet, all on one level. The expansive kitchen features a striking one-piece angled granite countertop, ample cabinetry, and two large pantries, providing plenty of space for entertaining. With nine-foot ceilings and floor-to-ceiling windows, the unit is filled with beautiful natural light and offers stunning views. This is not your typical apartment; it includes a private laundry area, a balcony, a temperature-controlled wine room, an elegant office with built-in storage, a retractable movie screen, and its own air conditioning system. The foyer entry showcases beautiful original inlaid floors (see the photos). The building itself offers a variety of amenities, 4 new elevators including a Sabbath elevator, a front desk, valet service, a room for an extra refrigerator or freezer, an exercise room, guest rooms, a library, and party rooms, among others. 24 hr. front desk coverage plus valet parking. A very, very special, very elegant seventh-floor Co-op
Open House:
Saturday, 10/17 12:00-2:00PM
RARE OPPORTUNITY TO OWN A LARGE COLONIAL IN A RARELY AVAILABLE NEIGHBORHOOD. Step into a world of refined elegance and modern luxury with this stunning Colonial-style residence in the coveted Willow Glen neighborhood. This meticulously situated home boasts a harmonious blend of classic charm and contemporary sophistication, offering an exclusive lifestyle that is truly unparalleled. Spanning an impressive 2,840 square feet, this five-bedroom, three-and-a-half-bathroom sanctuary is designed for both comfort and style. The heart of the home is the gourmet kitchen, featuring high-end stainless steel appliances, including a sleek refrigerator, oven, and dishwasher, all seamlessly integrated into the design. The kitchen's table space is ideal for casual dining, while the adjoining living area, complete with a cozy fireplace, sets the stage for memorable gatherings. Retreat to the luxurious primary suite, where tranquility reigns. The thoughtfully designed layout ensures privacy and comfort, complemented by beautifully appointed bathrooms that exude spa-like serenity. Each of the additional bedrooms offers ample space and versatility, perfect for growing families, guests, a home office, or creative pursuits. The fully finished basement adds an extra layer of functionality, providing a versatile space that can be tailored to your lifestyle-be it a media room, gym, play area or even an extra bedroom outside of the four that are on the top level. With main floor laundry for convenience, every detail has been considered to enhance your living experience. Step outside to discover your personal oasis. The expansive patio and porch areas are perfect for alfresco dining or simply enjoying the serene surroundings of your 0.28-acre lot. The lush outdoor space invites you to unwind and connect with nature, all while being just moments away from the vibrant community of Willow Glen. With an asphalt driveway accommodating two vehicles and additional on-street parking, convenience is at your fingertips. This home is not just a residence; it's a lifestyle choice that embodies luxury, comfort, and sophistication. Experience the perfect blend of modern amenities and timeless elegance in a home that is truly a masterpiece. Don't miss your chance to make this exquisite property your own-where every day feels like a retreat.
This property offers an opportunity for investors, renovators, or contractors looking for their next project. The home has good bones and potential, but it requires a complete renovation to restore it to its full potential. A full trash-out is needed, and the property should be approached as a major renovation project. Property Condition: Complete renovation needed. Trash-out required. Use appropriate caution when entering and evaluating the property. List price is not firm.
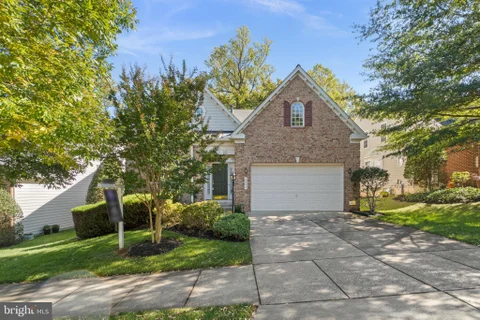
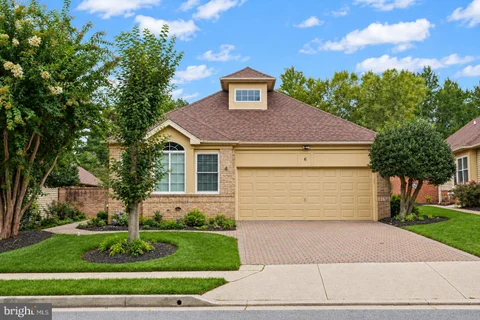
Welcome to this beautifully updated home with contemporary decor in the sought-after Cobblestone community of Pikesville, offering true 1-level living, generous finished space and an impressive list of recent improvements. This home invites you as you walk on the Cobblestone walkway to the entrance with a gorgeous foyer. Step inside this complete designer renovation, recently painted with a neutral color palette, gleaming hardwood floors, sun drenched rooms with tray ceilings, recessed lighting, and custom window treatments. The endless list of upgrades and improvements includes a new 30 yr roof with architectural shingles (2024), large-capacity ENERGY STAR tankless water heater (2024), new KitchenAid dishwasher (2026), garage door controller and remotes (2024) to name a few. Your guests will enjoy being served dinner in the ambience of the lighted dining room with tray ceiling, next to a gas fire place as you showcase your artwork and collectibles in an oversized illuminated display cabinet (included in the sale). You will love working from home with the fully built-in office (included) equipped with shelves and drawers. The primary master bedroom is a true retreat with a large walk-in closet, two additional closets, and an expansive bathroom fully renovated (2023) with large tiles, double sink vanity and over-size frameless shower complete with a spa-inspired soaking tub. A second fully tiled bathroom rounds out this side of the main level. The eat-in kitchen with granite counter top, 42 cabinets with brushed nickel hardware, an in-laid large sink, a refrigerator, a double oven combo, all in white for a bright look invites you to enjoy your morning coffee next to the patio. Just off the kitchen is the laundry room with recently installed washer/dryer (2023), a pantry, and a coat closet as you enter the over sized two-car garage. Downstairs, the spacious carpeted basement with a new fiberglass door (2026) to outside comes with a bar, a third bedroom, an additional room, a full bathroom, and plenty of storage. The fenced fully landscaped yard with paver patios provides privacy, as well as peaceful enjoyment with mature plantings and trees. Low monthly HOA fee includes grass cutting, and snow removal. With extensive updates, versatile living spaces, and a convenient Pikesville location, this move-in ready home is ready to impress you.
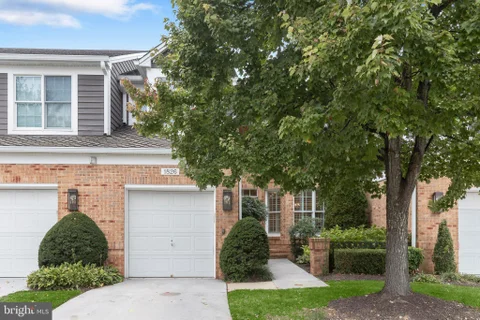
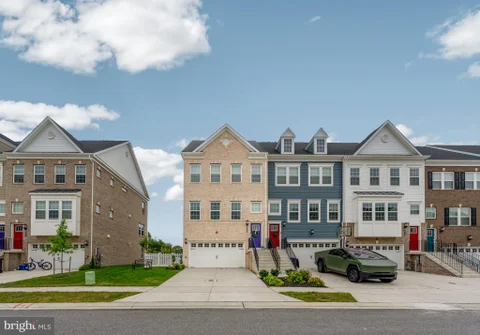
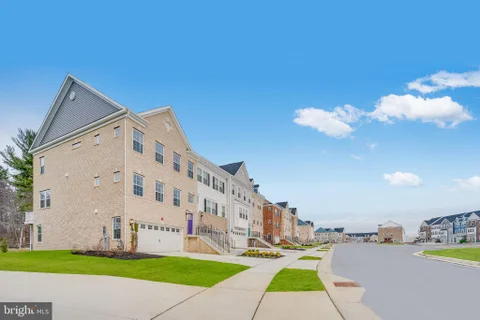
Nestled in the charming Woodholme community, this exquisite end-of-row townhouse offers a perfect blend of modern luxury and timeless elegance. Built in 2024, this Colonial-style residence boasts 2,898 square feet of thoughtfully designed living space, ideal for both relaxation and entertaining. Step inside to discover an inviting open floor plan that seamlessly connects the dining area and gourmet kitchen. The heart of the home features upgraded countertops, a spacious island, and high-end stainless steel appliances, including a gas oven/range, built-in microwave, and dishwasher. The pantry provides ample storage, ensuring that every culinary endeavor is a delight. The cozy living spaces are adorned with plush carpeting and recessed lighting, creating a warm ambiance throughout. Retreat to the primary suite, where luxury meets comfort with an en-suite bath designed for relaxation. Two additional bedrooms and two and a half baths provide ample space for guests or a home office. Enjoy the convenience of an attached garage and driveway parking, making everyday living effortless. Outside, the low-maintenance lot offers a serene setting for outdoor gatherings or quiet moments of reflection. This home is not just a residence; it's a lifestyle. Experience the perfect blend of sophistication and comfort in a community that values quality living. Embrace the opportunity to make this stunning property your own.
Nestled in the charming Woodholme community, this exquisite end-of-row townhouse offers a perfect blend of modern luxury and timeless elegance. Built in 2024, this Colonial-style residence boasts 2,412 square feet of thoughtfully designed living space, ideal for both relaxation and entertaining. Step inside to discover an inviting open floor plan that seamlessly connects the dining area and gourmet kitchen. The heart of the home features upgraded countertops, a spacious island, and high-end stainless steel appliances, including a built-in microwave, wall oven, and cooktop, making culinary adventures a delight. The pantry provides ample storage, ensuring your kitchen remains organized and functional. The cozy living spaces are adorned with plush carpeting and recessed lighting, creating a warm ambiance throughout. Retreat to the luxurious primary suite, complete with an elegant en-suite bath that promises a spa-like experience. Two additional bedrooms and two and a half baths ensure comfort and convenience for all. Enjoy the ease of an attached two-car garage and driveway parking, providing ample space for guests. The low-maintenance exterior, featuring durable vinyl siding, complements the lifestyle of ease and sophistication. With no pool to maintain, you can spend more time enjoying the vibrant community and nearby amenities. This home is not just a residence; it's a lifestyle choice, offering the perfect sanctuary for those who appreciate quality and comfort. Experience the best of modern living in this stunning Woodholme townhouse.
Open House:
Sunday, 10/18 1:00-3:00PM
Tucked away at the end of a freshly paved driveway lined with elegant landscape lighting, 7710 Grasty Road offers a level of privacy and serenity that is hard to find. This Pikesville retreat sits at the end of a quiet cul-de-sac, greeted by a grand front circle and a lush, wooded approach that sets a sophisticated tone before you even step through the front door. Inside, the home is a masterclass in light and volume. The main living level features soaring vaulted ceilings and a fireplace, flowing seamlessly into a formal dining room designed for effortless hosting. The heart of the home is the expansive eat-in kitchen, which doubles as a sun-drenched living space thanks to massive windows and skylights that blur the lines between the indoors and the beautiful natural surroundings. Versatility defines the floor plan. The first floor offers a large bedroom or office complete with custom built-ins and oversized windows, along with a massive addition featuring vaulted ceilings - a perfect space for a grand media room or creative studio. Upstairs, the primary suite serves as a true sanctuary with built-in closets and a spacious en-suite bathroom. Two additional well-appointed bedrooms and another full bath complete the upper level. With exceptional natural light throughout and a layout that flows intuitively from one room to the next, this home presents a magnificent "blank canvas." It is a rare opportunity to move into a private, light-filled estate and add your personal touch to a space already defined by its grand proportions and peaceful setting.
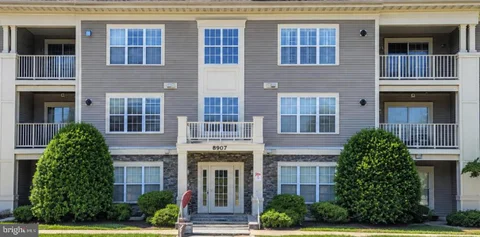
Welcome to this beautifully maintained top-level condo offering 3 bedrooms and 2.5 bathrooms! Freshly painted throughout and featuring professionally cleaned carpets, this move-in-ready home combines comfort, space, and convenience. Step inside to an open-concept floor plan filled with natural light, creating a bright and airy atmosphere perfect for everyday living and entertaining. The cozy gas fireplace serves as the centerpiece of the living area, adding warmth and charm to the space. The well-designed layout offers oversized rooms with generous walk-in closets, providing ample storage and flexibility for your lifestyle. The spacious second-floor loft is a standout feature, offering endless possibilities as an additional bedroom, home office, recreation room, or entertaining space. Enjoy your morning coffee or unwind after a long day on the private balcony! Ideally located near major commuter routes, shops, restaurants, and everyday conveniences, this top-floor condo offers the perfect balance of low-maintenance living and exceptional accessibility. Don't miss the opportunity to make this bright, spacious, and inviting home your own!
Tucked away at the end of a quiet cul-de-sac in sought-after Stevenson, this spacious six-bedroom, three-and-a-half-bathroom home offers a peaceful retreat on nearly a full acre, with room to gather, unwind and make the most of every season. From relaxing afternoons spent outside to evenings entertaining loved ones, this home is thoughtfully designed for everyday living, special gatherings and everything in between. Step inside to a dramatic two-story foyer, where marble flooring and a statement staircase create a memorable first impression. Open-concept living and dining rooms flow together for effortless entertaining, offering plenty of space for holiday dinners and celebrations. The eat-in kitchen is ready for everything from casual breakfasts to preparing a feast, featuring granite countertops, a breakfast nook, full-size refrigerator and freezer, cooktop and double wall ovens. Just beyond, settle into the family room for a relaxed evening or gather around the wood-burning fireplace in the adjoining den. One of the home's greatest highlights is its versatile floorplan. Two bedrooms and a full bathroom with a walk-in shower are conveniently located on the main level, creating possibilities well beyond traditional sleeping quarters. Use them as guest accommodations, private home offices, a media or gaming room, hobby space, library or whatever best suits your lifestyle. One of these bedrooms also includes a walk-in closet for generous storage. A laundry room and half bathroom complete the main level. Upstairs, retreat to the primary bedroom suite with a spacious walk-in closet and private bathroom featuring a dual-sink vanity, walk-in shower and linen closet. Three additional bedrooms share a full hall bathroom. Downstairs, the finished lower level adds yet another dimension to the home. The recreation room is ready to evolve along with your needs, imagine a home theater for movie nights, game room, fitness studio, playroom, or an oversized work-from-home space. With room to create multiple activity zones, it offers the flexibility to be one large gathering space or serve several purposes at once. A sizable utility room provides abundant storage for keeping everything organized and tucked away, with an additional crawl space for extra storage. Outside, the nearly one-acre setting becomes an extension of the living space. Spend breezy afternoons on the large screened porch, dine or entertain on patios located on both sides of the home, or head into the spacious yard for recreation. A sports court and playset add even more opportunities for outdoor fun, while the two-car carport and storage shed provide practical space for vehicles and outdoor essentials. Major recent improvements add peace of mind, including a brand-new water heater, HVAC system, oil tank and basement carpet, all installed in 2025. A 50-year roof was replaced in 2017. Additionally, owned solar panels provide enhanced energy efficiency and the benefit of long-term energy savings. With generous living spaces, a highly adaptable floorplan and an inviting outdoor setting, this Stevenson home offers the freedom to create spaces that work beautifully for the way you live today and whatever comes next. Additional 0.16-acre parcel of land next to property conveys with sale.
Welcome to this inviting 1-bedroom, 1-bathroom home featuring a functional layout and comfortable living spaces. The interior offers a blend of carpet and tile flooring, a dedicated dining area, and a tub/shower combination. The kitchen is equipped with stainless steel appliances, including a built-in microwave, dishwasher, refrigerator, gas oven/range, stove, and icemaker. Enjoy outdoor living from the private balcony, along with access to a community pool and convenient parking lot. The lobby is currently undergoing renovation. This home offers a comfortable and convenient living experience with a variety of desirable amenities.
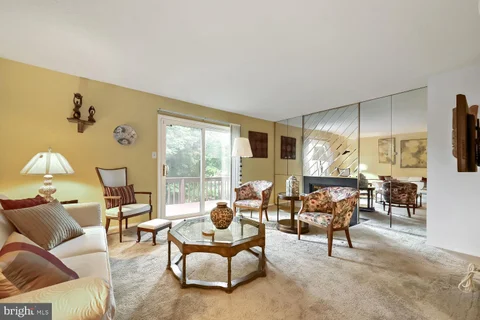
A wonderful opportunity for homeownership in the Slade Village Community! This charming townhome offers a unique split-foyer floor plan with three finished levels of flexible living space, plenty of natural light, and room to make it your own. The main level welcomes you with a recently remodeled terrace-style kitchen featuring tile flooring and backsplash, rich dark wood cabinetry, stainless steel appliances, and plenty of counter and storage space. There is room for casual dining, and sliding glass doors at the front of the home bring in an abundance of natural light. A separate dining area features a convenient built-in wall hutch/butler service - perfect for entertaining - and opens into the spacious living room. A fireplace adds warmth and character, while mirrored panel doors conceal additional storage. A half bath completes this level. Sliding doors lead to the deck and patio area, providing additional space to relax or entertain outdoors. Upstairs, you'll find two oversized bedroom suites, each with its own private attached bathroom, generous closet space, and enough room to create a sitting, reading, or work-from-home area. Additional attic storage is another welcome bonus. The finished lower level adds even more versatility, offering two additional rooms that can serve as office space, guest rooms, hobby rooms, or additional living areas to suit your needs. You'll also find another full bathroom and a separate utility room. Thanks to the split-foyer design, windows at both the front and rear allow plenty of natural light into the lower level. The home is in very good condition and shows beautifully, with two parking spaces for added convenience. Located just off Park Heights Avenue, you'll enjoy easy access to the many shopping, dining, services, and amenities throughout the Pikesville area and surrounding communities. *** Please note: Slade Village is a condominium ownership community. Although the property has the appearance and feel of a traditional townhome, condominium documents apply and there is a monthly condominium fee. being sold AS-IS.- BUT -please don't let that stop you from previewing this lovely space- It's "move - in - ready" ! Bring your vision, explore all the flexible space this home has to offer, and discover an opportunity to make it your own!
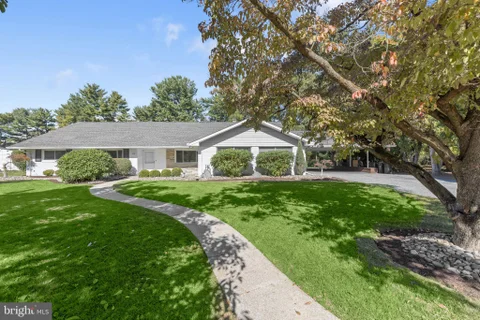
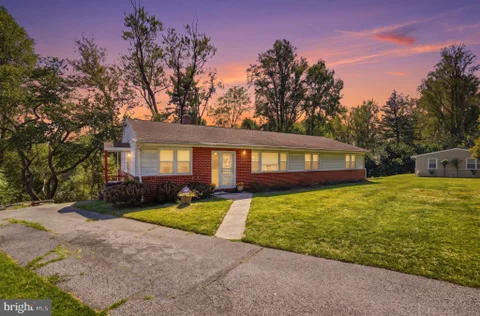
You are looking for a home in Pikesville, therefore we know you would like a detached home with character, space in a quiet setting. Your search has just come to an end. Welcome to 4 Peachtree Court. This well cared for ranch style home offers the ease of one floor living, generous storage, and spacious living areas on both the main and lower levels. There's room to spread out, entertain, relax, and make the home your own. And when it's time to take the gathering outside, the large lot - situated at the end of a cul-de-sac - provides plenty of space to enjoy. Lovingly maintained over the decades, 4 Peachtree Court has been thoughtfully cared with its major systems kept up and the home maintained with pride. Now, it's ready for its next chapter - You. All you need is already here, just bring your vision to make it your own.
This charming mid-level unit offers a perfect blend of comfort and convenience, making it an ideal place to call home. With two spacious bedrooms and two full bathrooms, this residence is designed for modern living. The open floor plan seamlessly connects the living and dining areas, creating a warm and inviting space for gatherings. The eat-in kitchen is a delightful feature, complete with 2 pantries and ample table space, perfect for casual meals or entertaining. Enjoy the luxury of a primary suite with a walk-in closet and a well-appointed bathroom featuring a stall shower. Thoughtful window treatments allow natural light to fill the space while maintaining privacy. Beautiful parquet wood floors add a touch of elegance throughout. Updated heating system and freshly painted make it ready to move in and enjoy all that Stevenson Village has to offer! Step outside onto your balcony and discover the community amenities, including lush landscaping, a refreshing outdoor pool, lighted walking paths and a welcoming clubhouse. The meticulously maintained grounds feature extensive hardscape, sidewalks, and secure storage options. With two assigned parking spaces and electric vehicle charging stations, convenience is at your doorstep. This property is not just a home; it's a lifestyle. The association fee covers essential services such as gas heat, water, lawn maintenance, snow removal, and trash collection at your front door allowing you to enjoy your leisure time without the hassle of upkeep. Experience the perfect blend of comfort, community, and convenience in this delightful condo.

Copyright © 2026 Bright MLS Inc. 

Website designed by Constellation1, a division of Constellation Web Solutions, Inc.